Archives: Featured Listings
Best Value at 4570 NW 18th Avenue Unit#202, Deerfield Beach FL 33064-1068
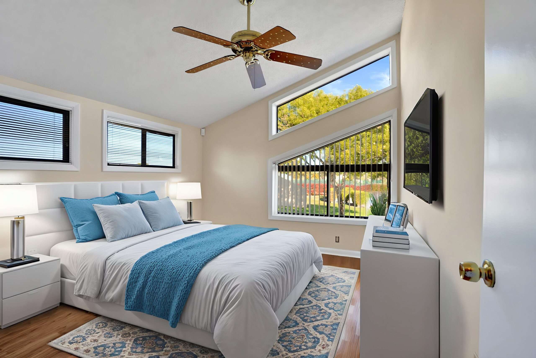
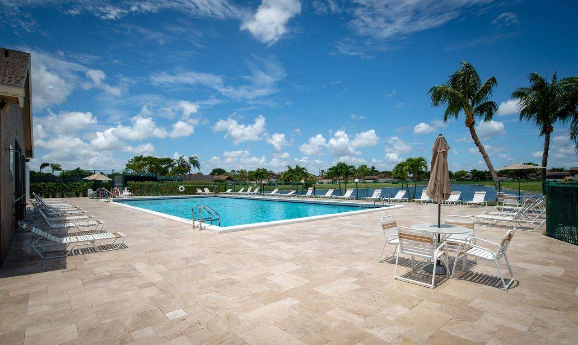
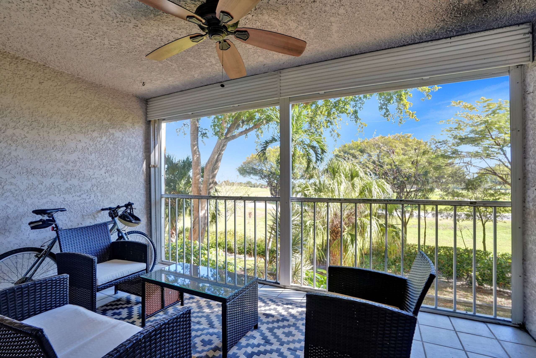
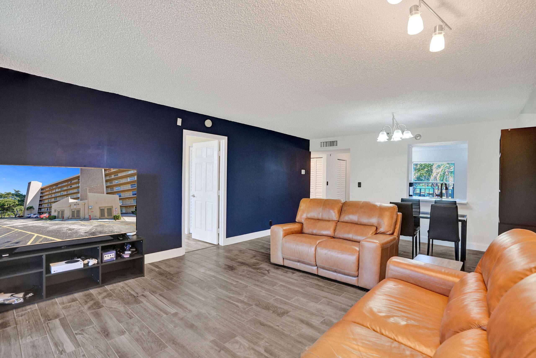
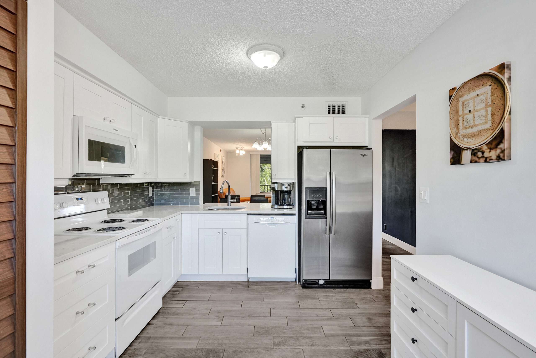
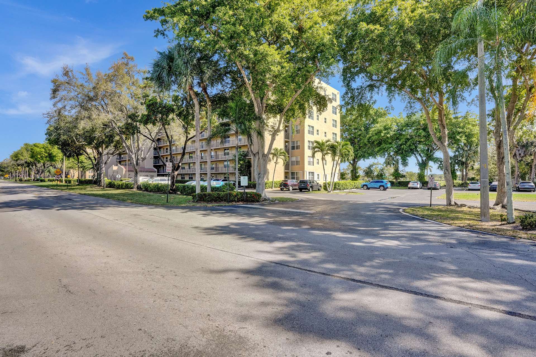
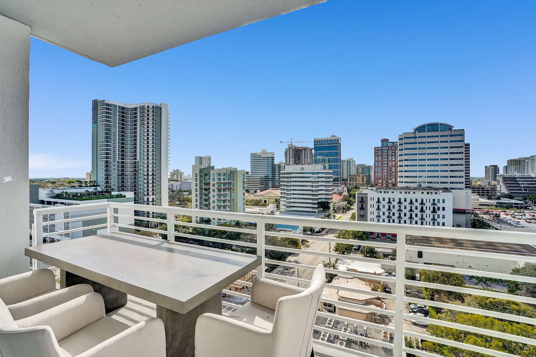
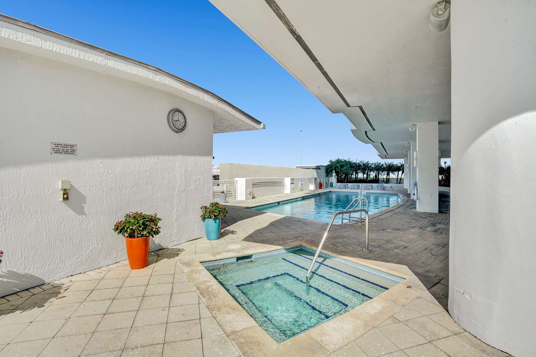
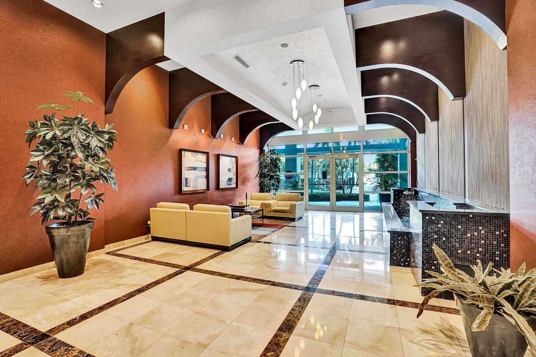
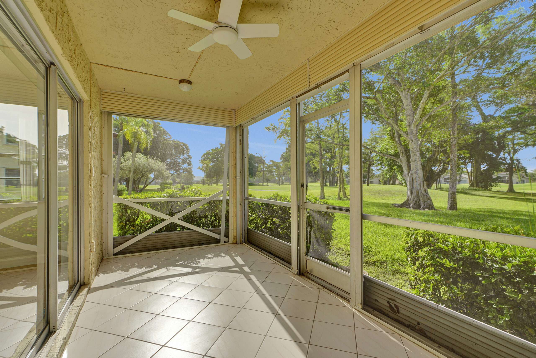
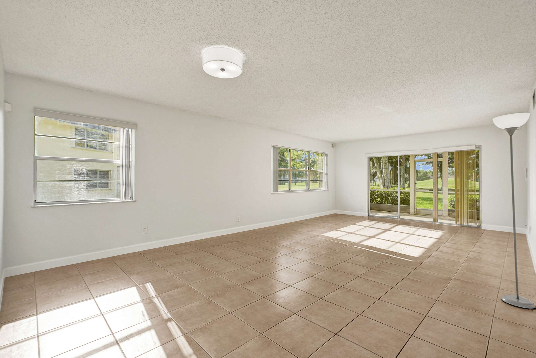
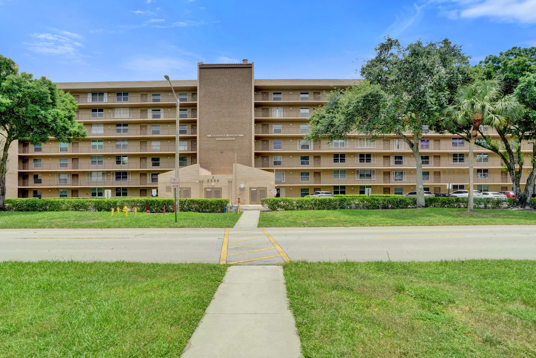
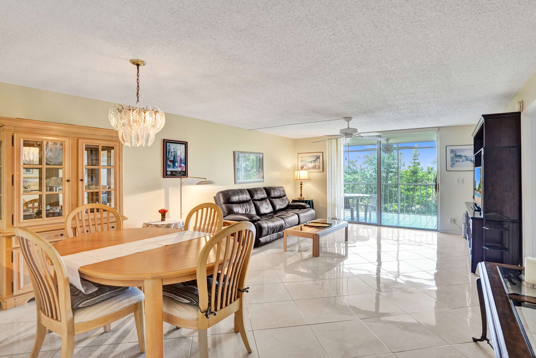
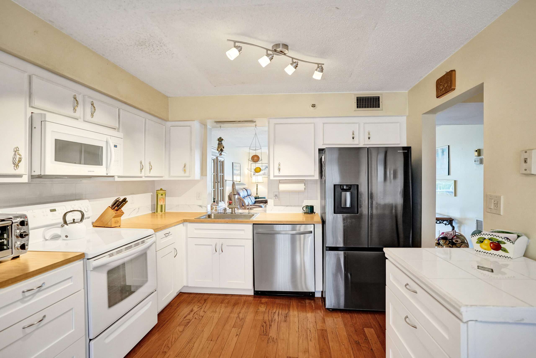
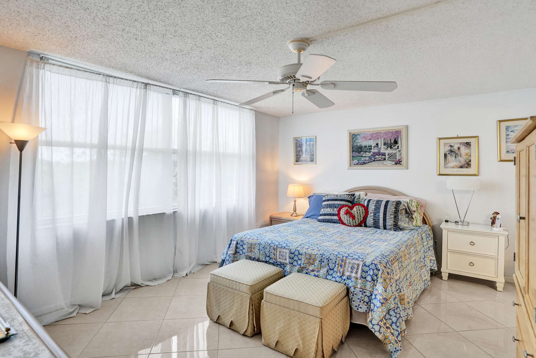
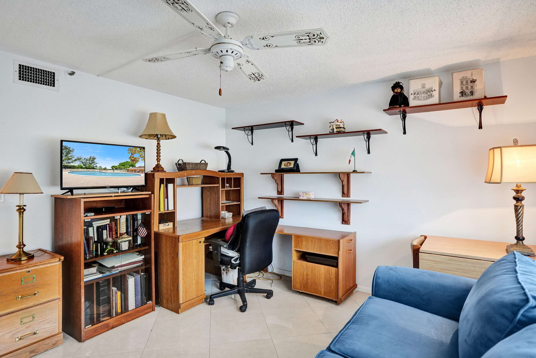
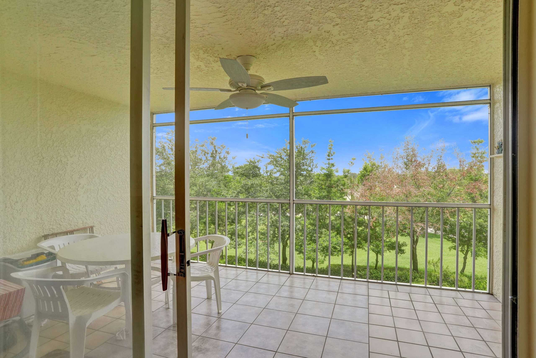
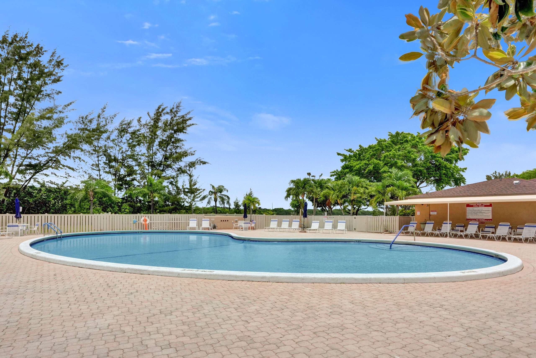
Great opportunity to own a spacious 2 bedroom, 2 bath condo at Waters Edge Towers in Deerfield Beach! With a modern kitchen this residence offers 1,070 square feet of comfortable living space with a split bedroom floor plan providing privacy for owners and guests. The primary suite features a private bath and a generous closet, while the second bedroom and full bath offer flexibility for guests, a home office or everyday living. Enjoy your morning coffee or unwind at the end of the day on the screened balcony with lush green views! An all-ages community offering many amenities including a heated pool, Jacuzzi, clubhouse, fitness center, sauna, library, billiards, meeting and social areas, and outdoor BBQ area overlooking a lake. Conveniently located near shopping, restaurants and everyday conveniences, with easy access to I 95, the Turnpike and Sawgrass Expressway. South Florida’s beautiful beaches are just a short drive away. Rentals are permitted after 2 years of ownership. Only Service Animals Allowed. With financial changes in condos this is a excellent opportunity for a buyer due to the strong stability of the reserve fund and ability for a 1st time home buyer to purchase with 3.5% down or conventional financing as low as 5%! Call today to set your private tour to call all of this comfort and convenience home!
To live in great building where they are responsible in their management please call Joy or Jeff at 954-695-7653!
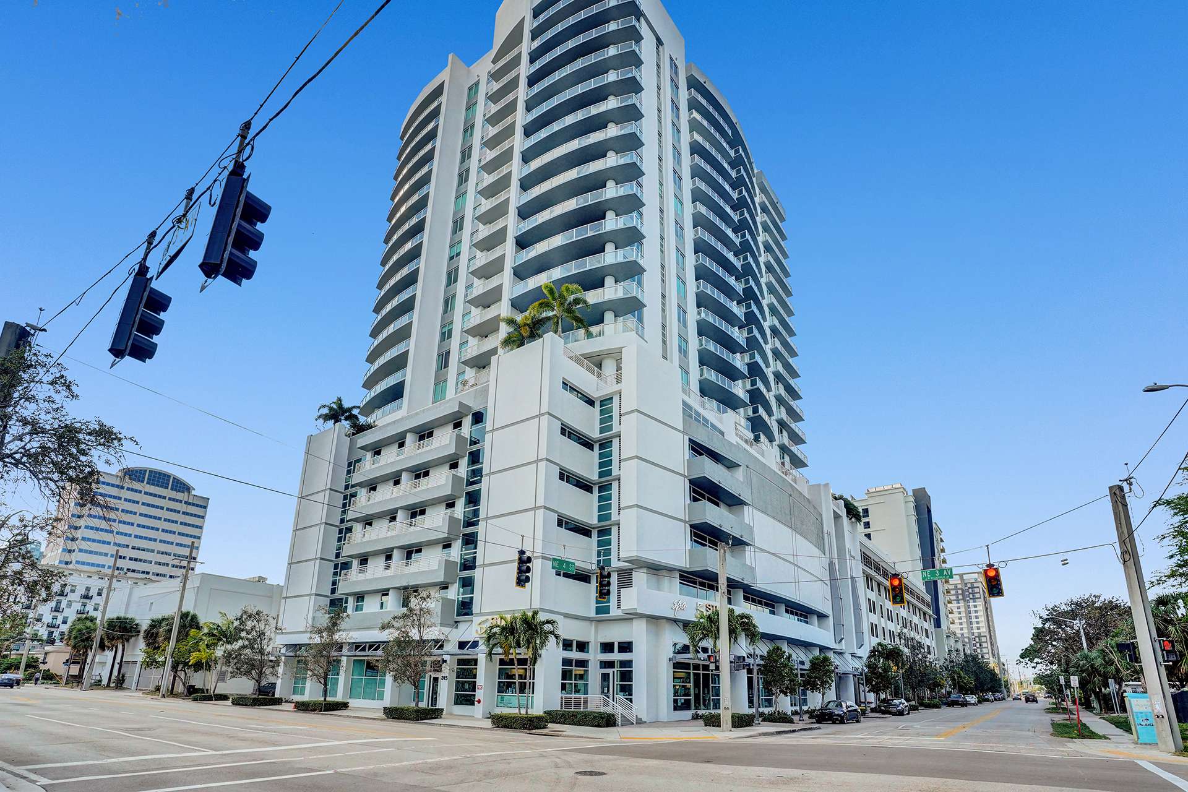
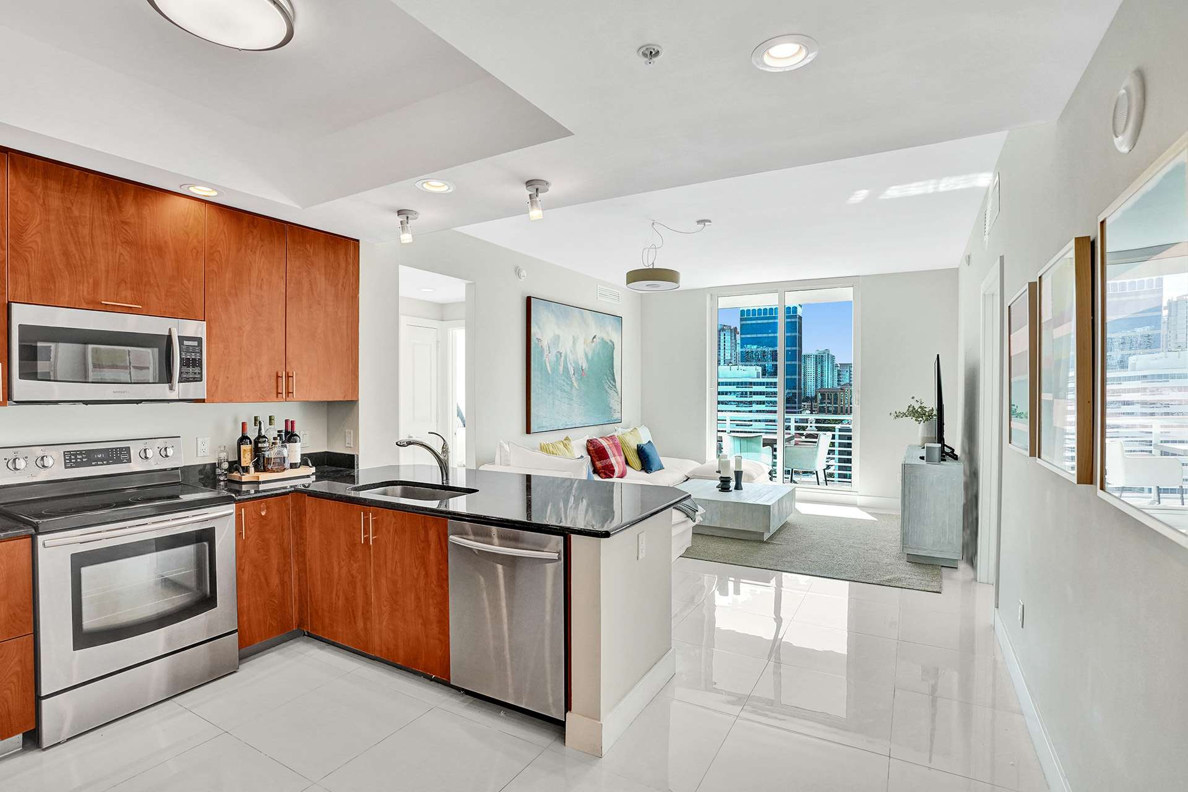
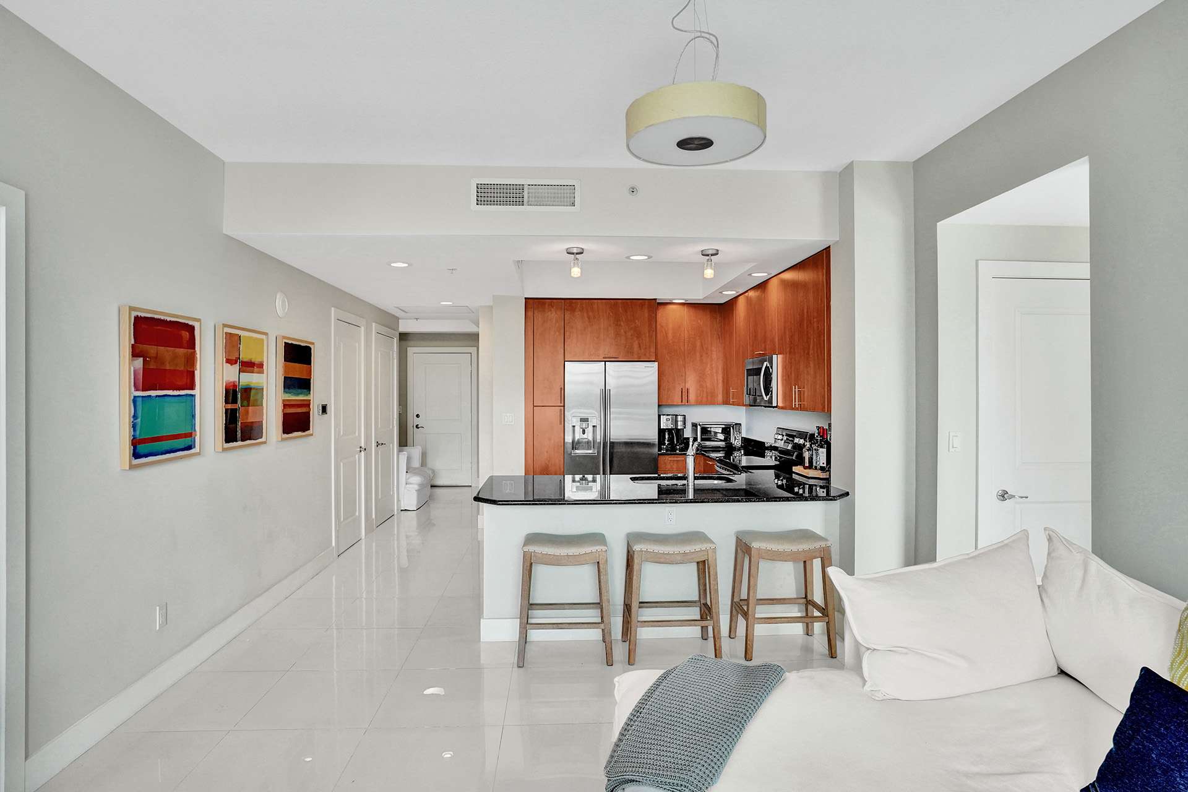
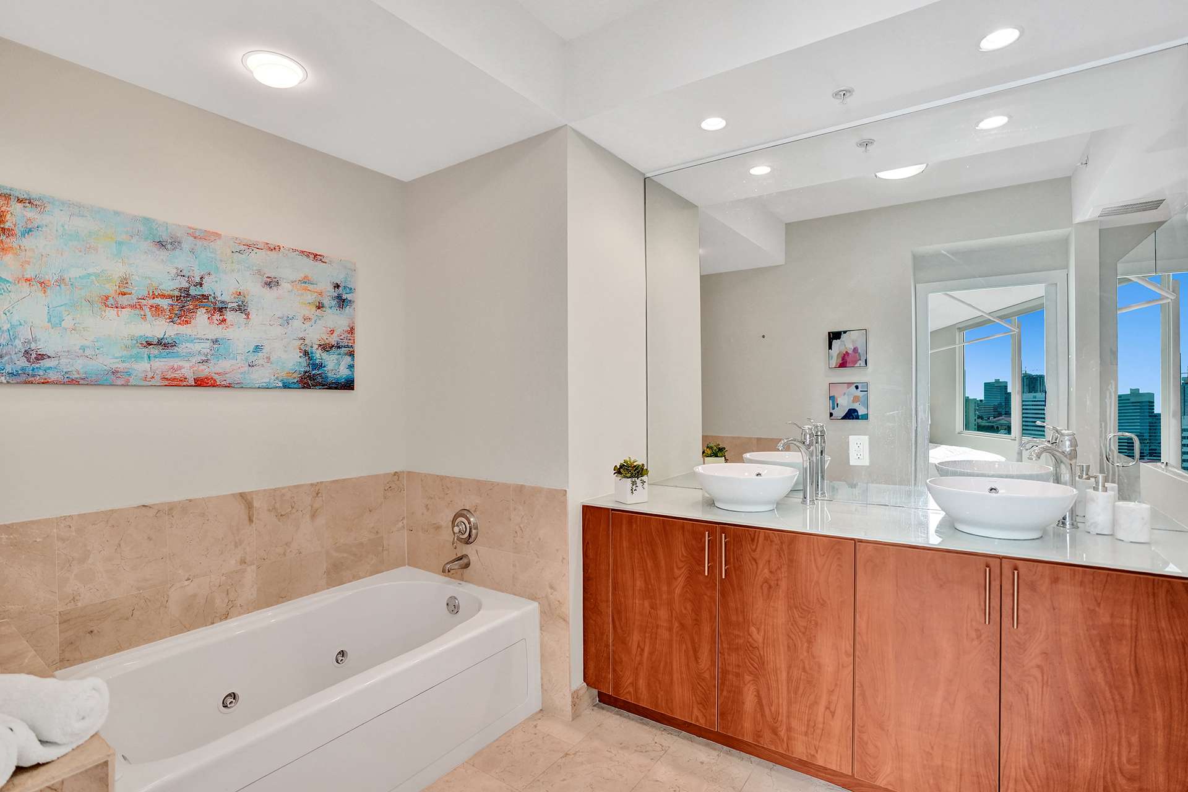
For additional information on this home or others,
or for a private viewing, please contact
the Great Florida Homes Team at
954-695-SOLD
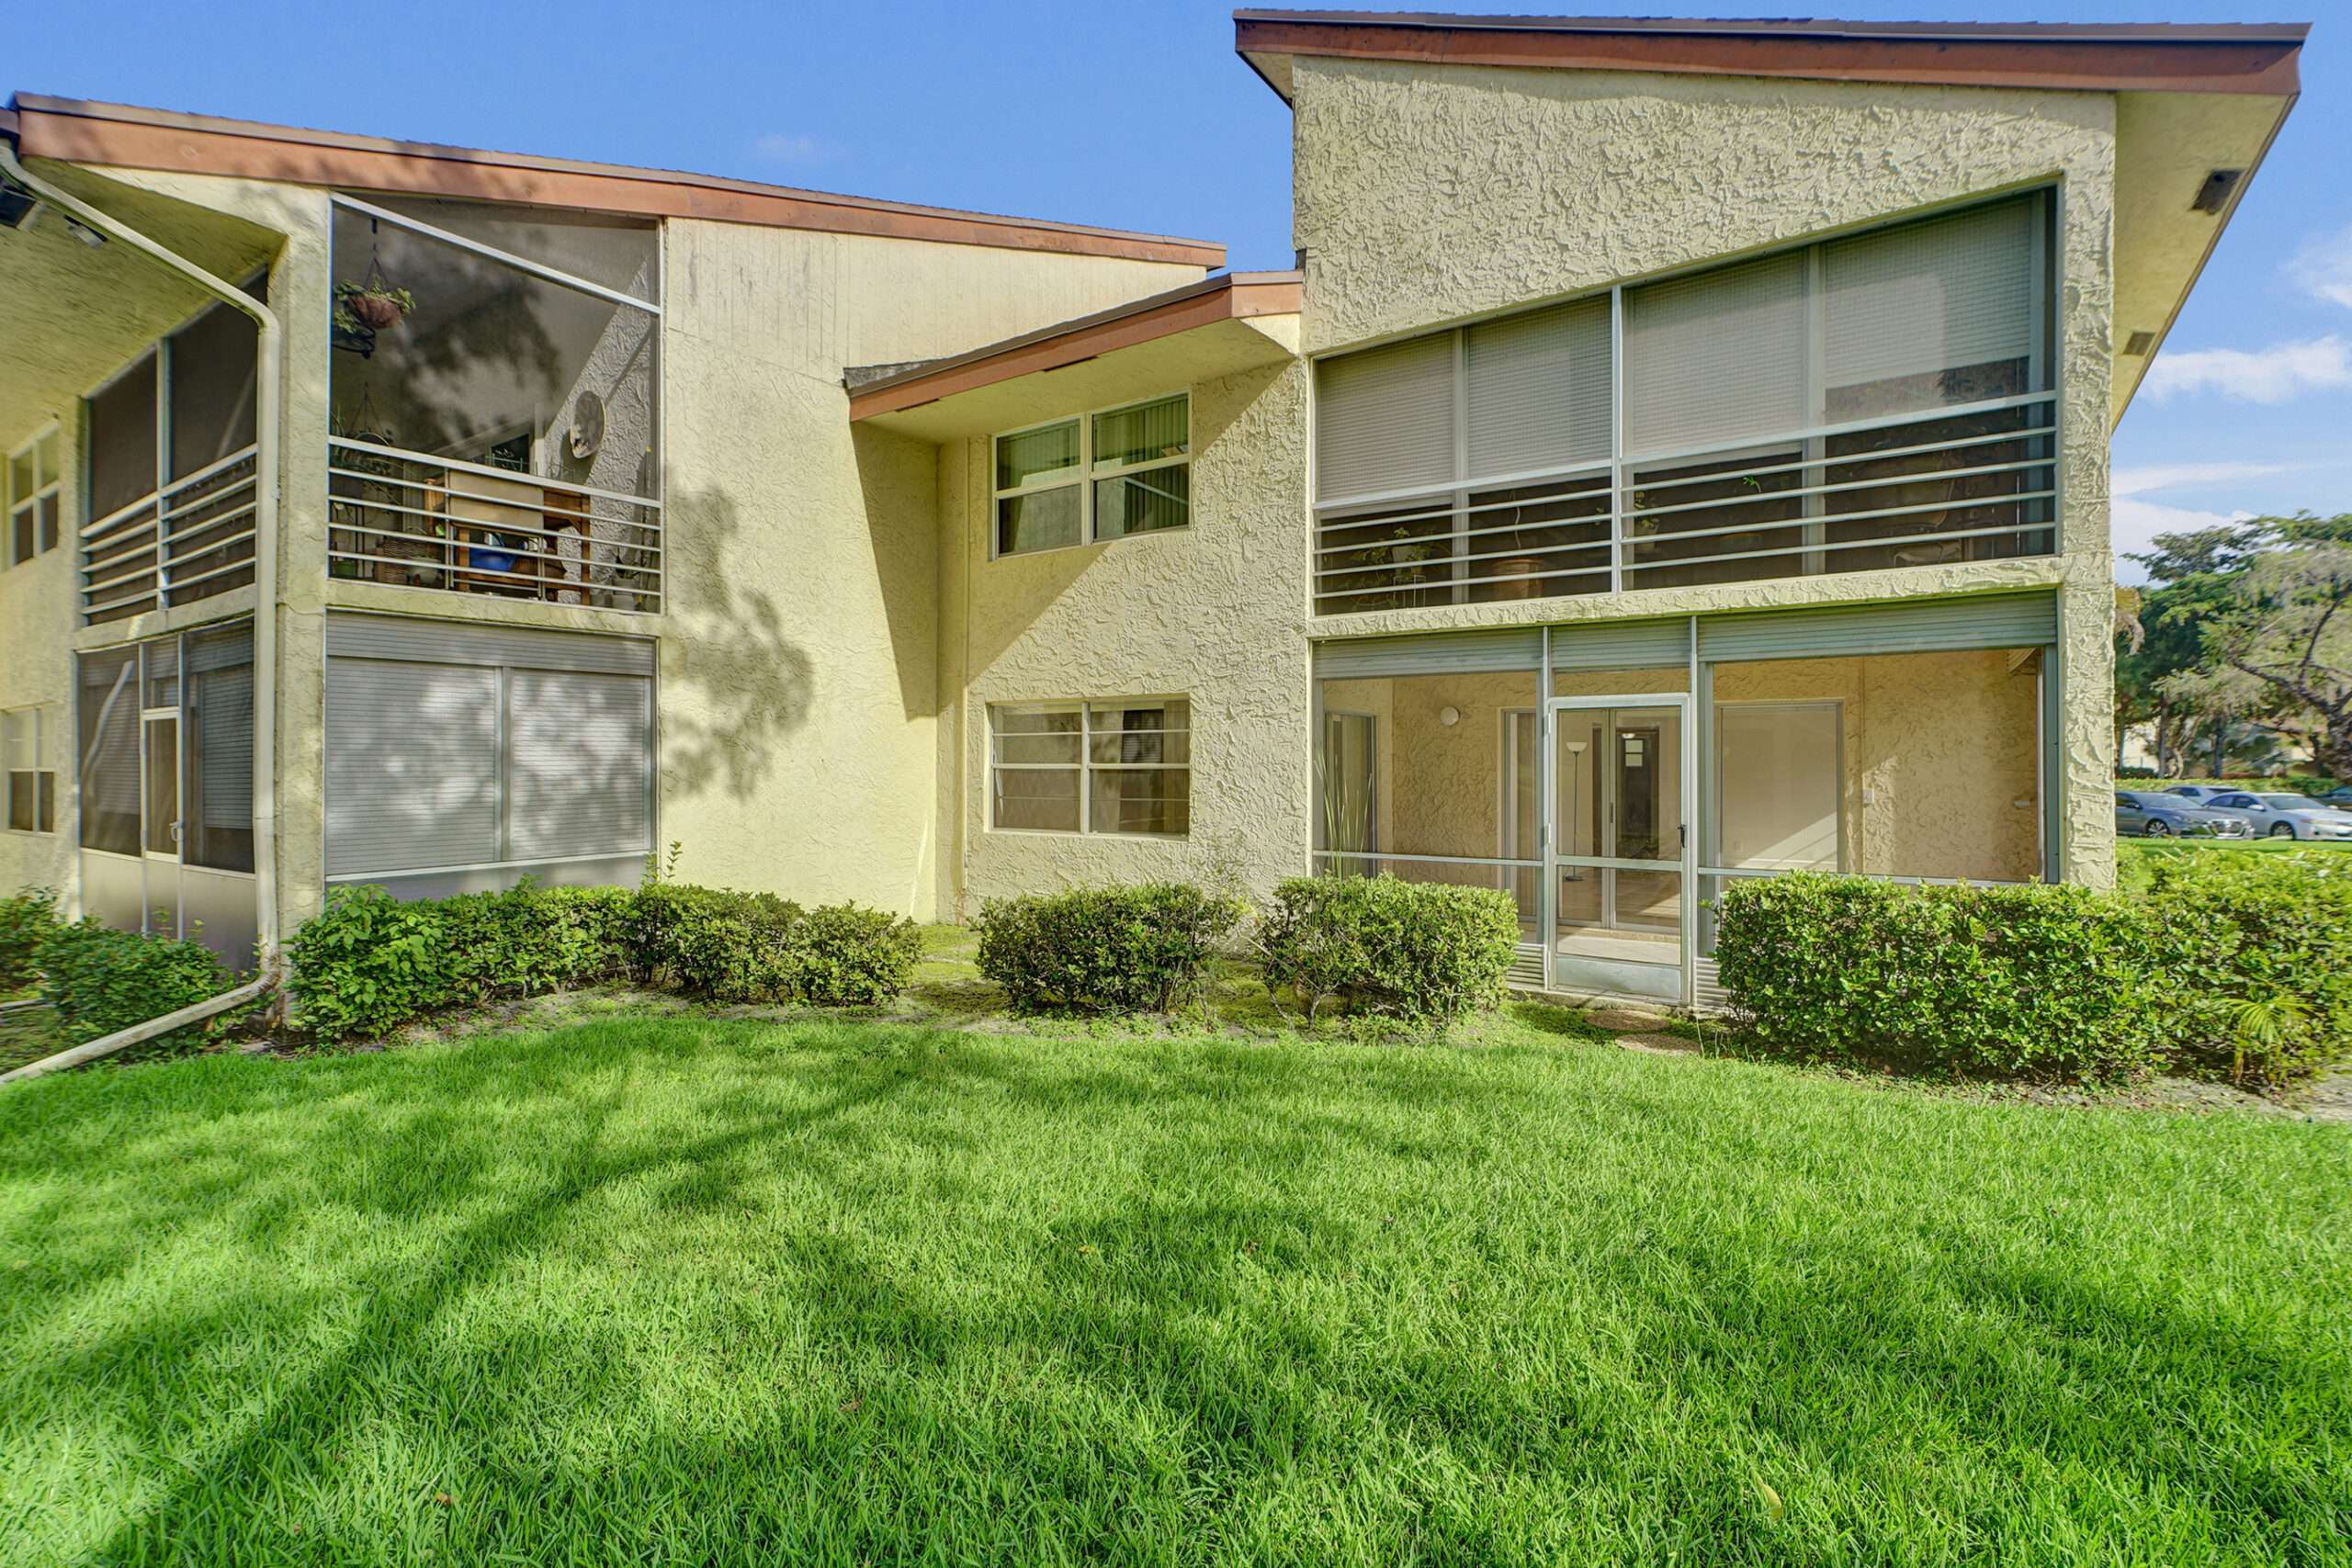
Very Spacious, Freshly Painted, split design 3/2 w/ ample parking. Fabulous lush green golf view from most rooms! Full size Laundry. Covered Patio! Lots of room to spread out! Per Assoc., Minimum 680 Credit Score…No Pets allowed. Call Joy or Jeff at The GreatFloridaHomes Team today to view this property or others! 954-695-7653
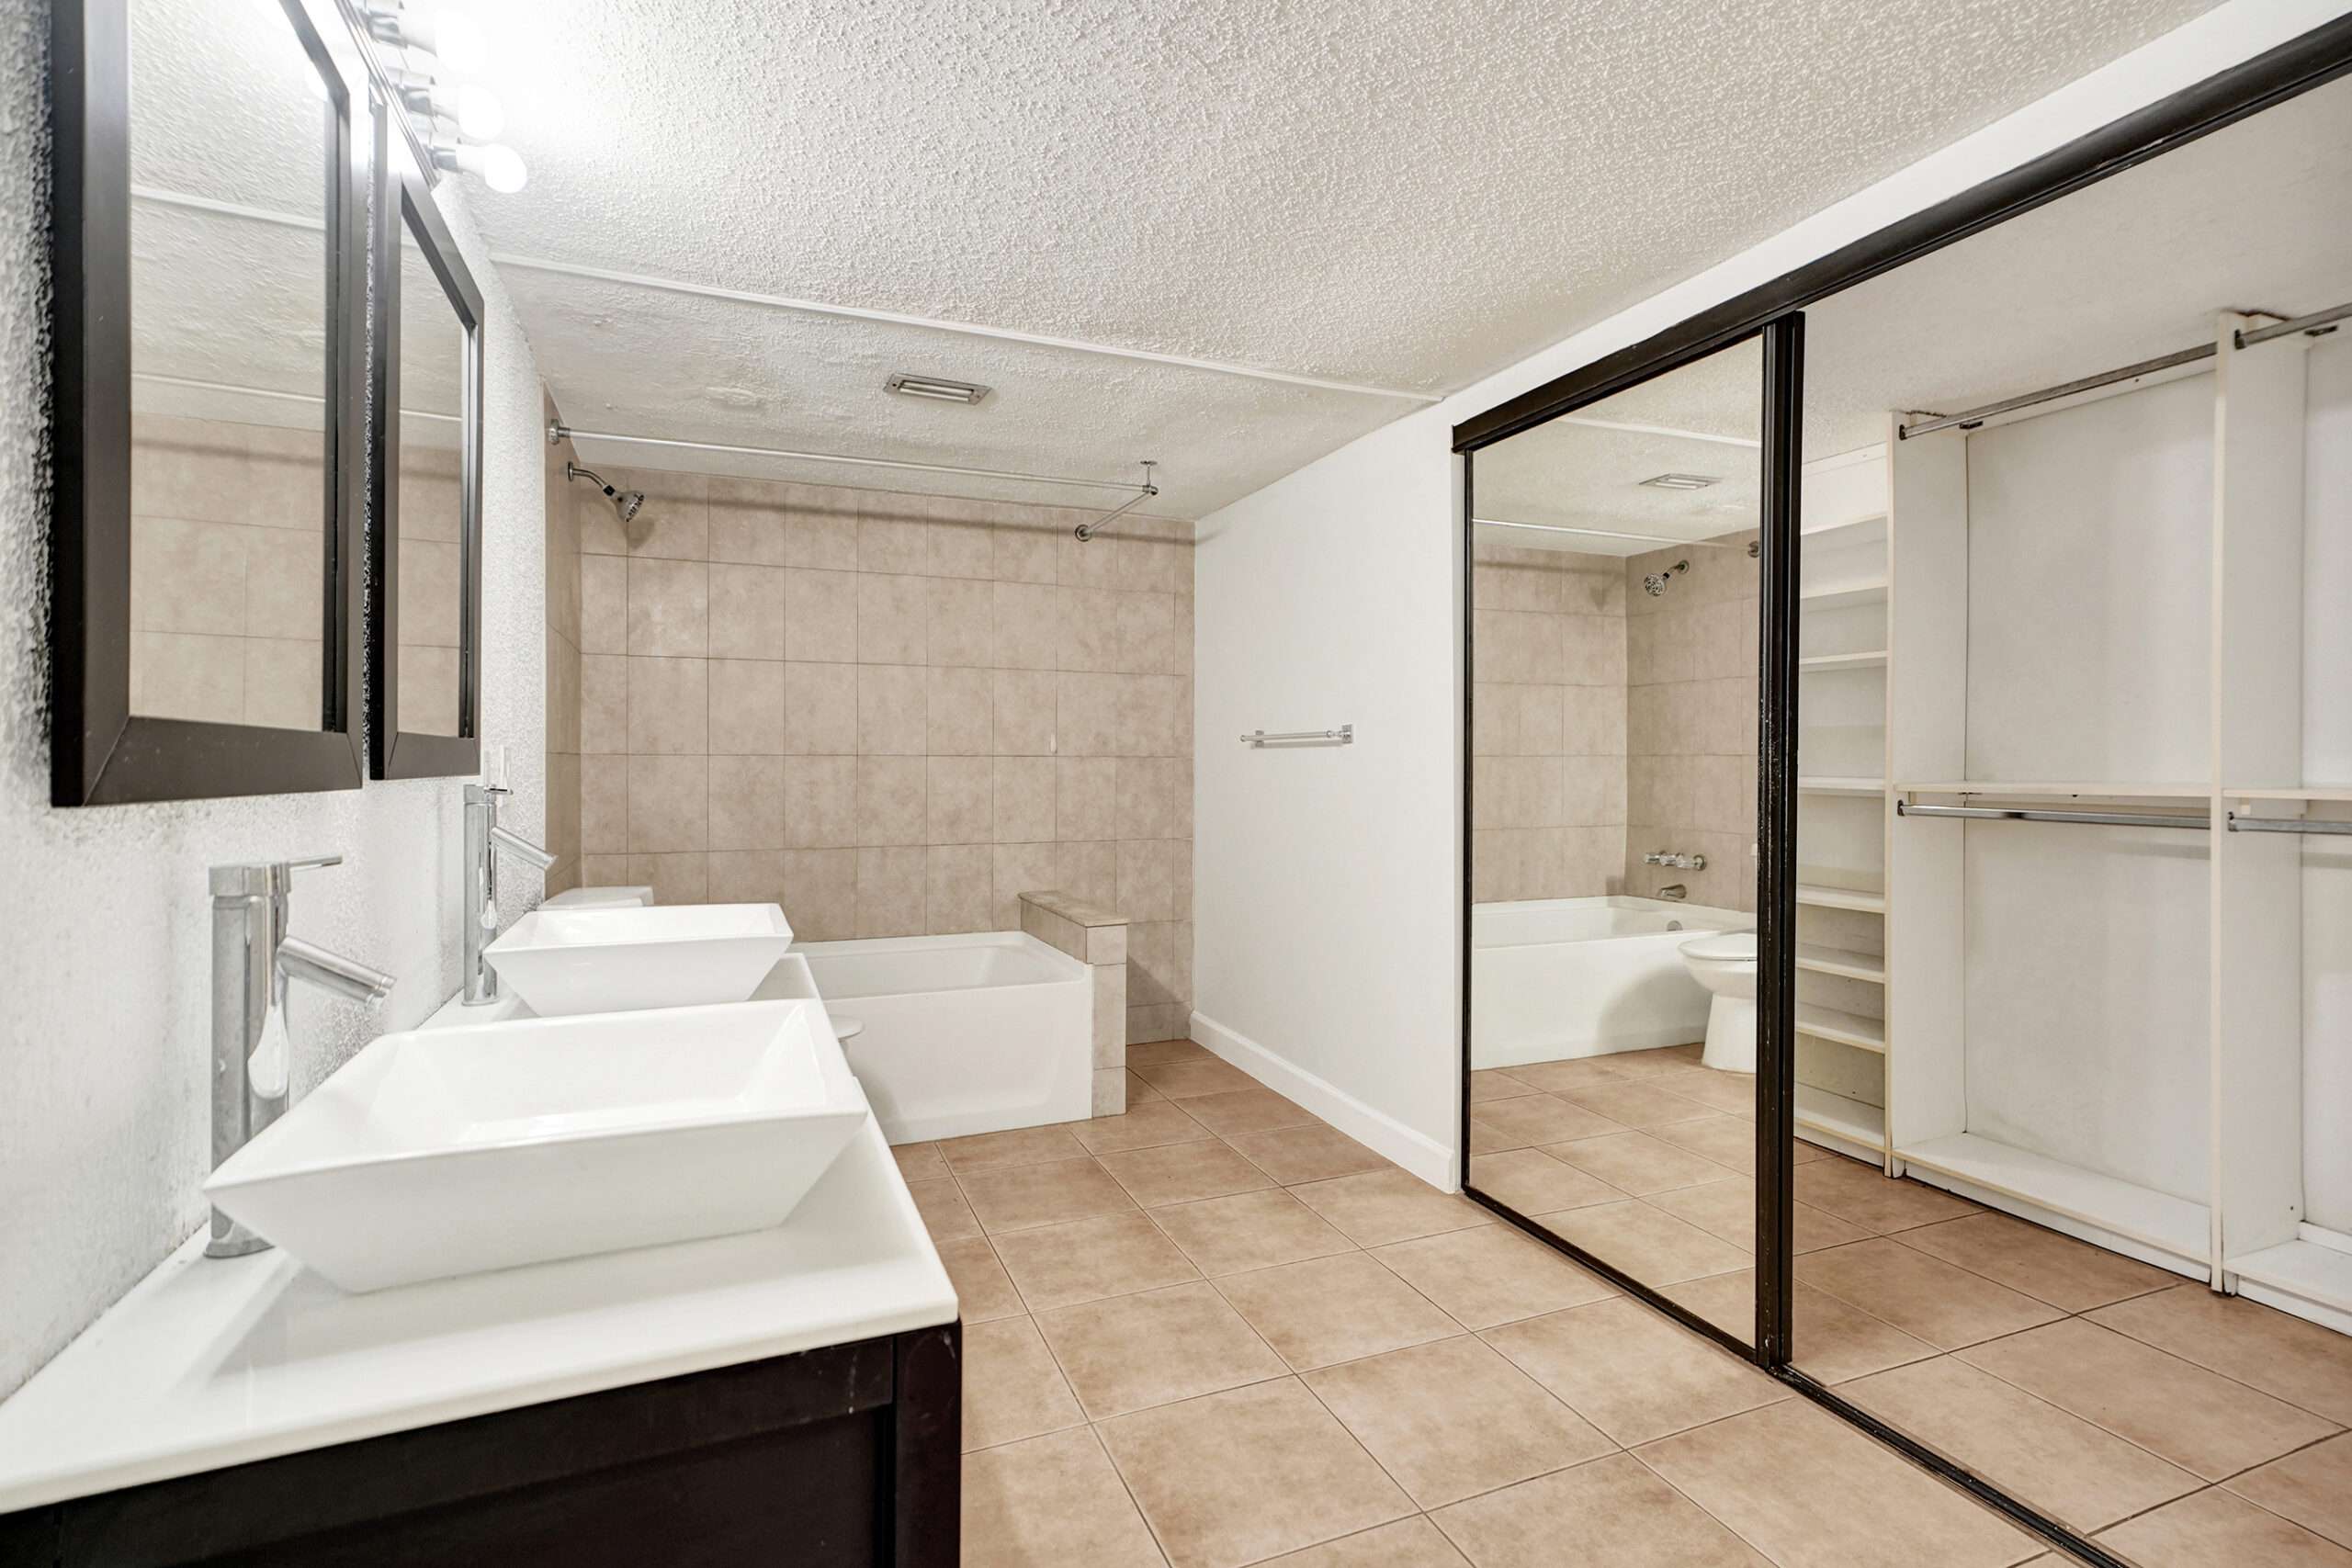
Brookside is one of those neighborhoods that holds its value for a reason. A-rated schools. Easy access to the Sawgrass Expressway. And streets that still feel like neighborhoods are some of the highlights! Major updates include a new roof installed in 4-2026! Double-door entry, offers a space for front porch seating & welcoming guests! Inside, soaring volume ceilings & abundant natural light create an open atmosphere. The front-facing living room is highlighted by a beautiful sunburst window, and a formal dining room that’s actually big enough to use. Full Cabana Bath! The KT wood cabinets, granite counters & tumble stone backsplash incls. breakfast bar seating & a cheerful breakfast area overlooking the pool. The split-bedroom floor plan includes a spacious 1st flr primary suite complete w/ 2 walk-in closets, a Roman tub & separate shower. Upstairs, you’ll find three additional bedrooms & a full bath. Two of the bedrooms were combined to create a larger space & can easily be converted back if desired. Additional highlights include an oversized laundry room w/ extensive cabinetry, workspace, and convenient access without walking through the garage. Outside, enjoy a beautifully landscaped yard with fresh mulch, mature greenery, and lush hedges that create a private tropical setting. Cool off in the sparkling open pool and enjoy South Florida living year-round. Combining space, privacy, and an outstanding location, this Brookside home is ready to welcome you as its next owner!
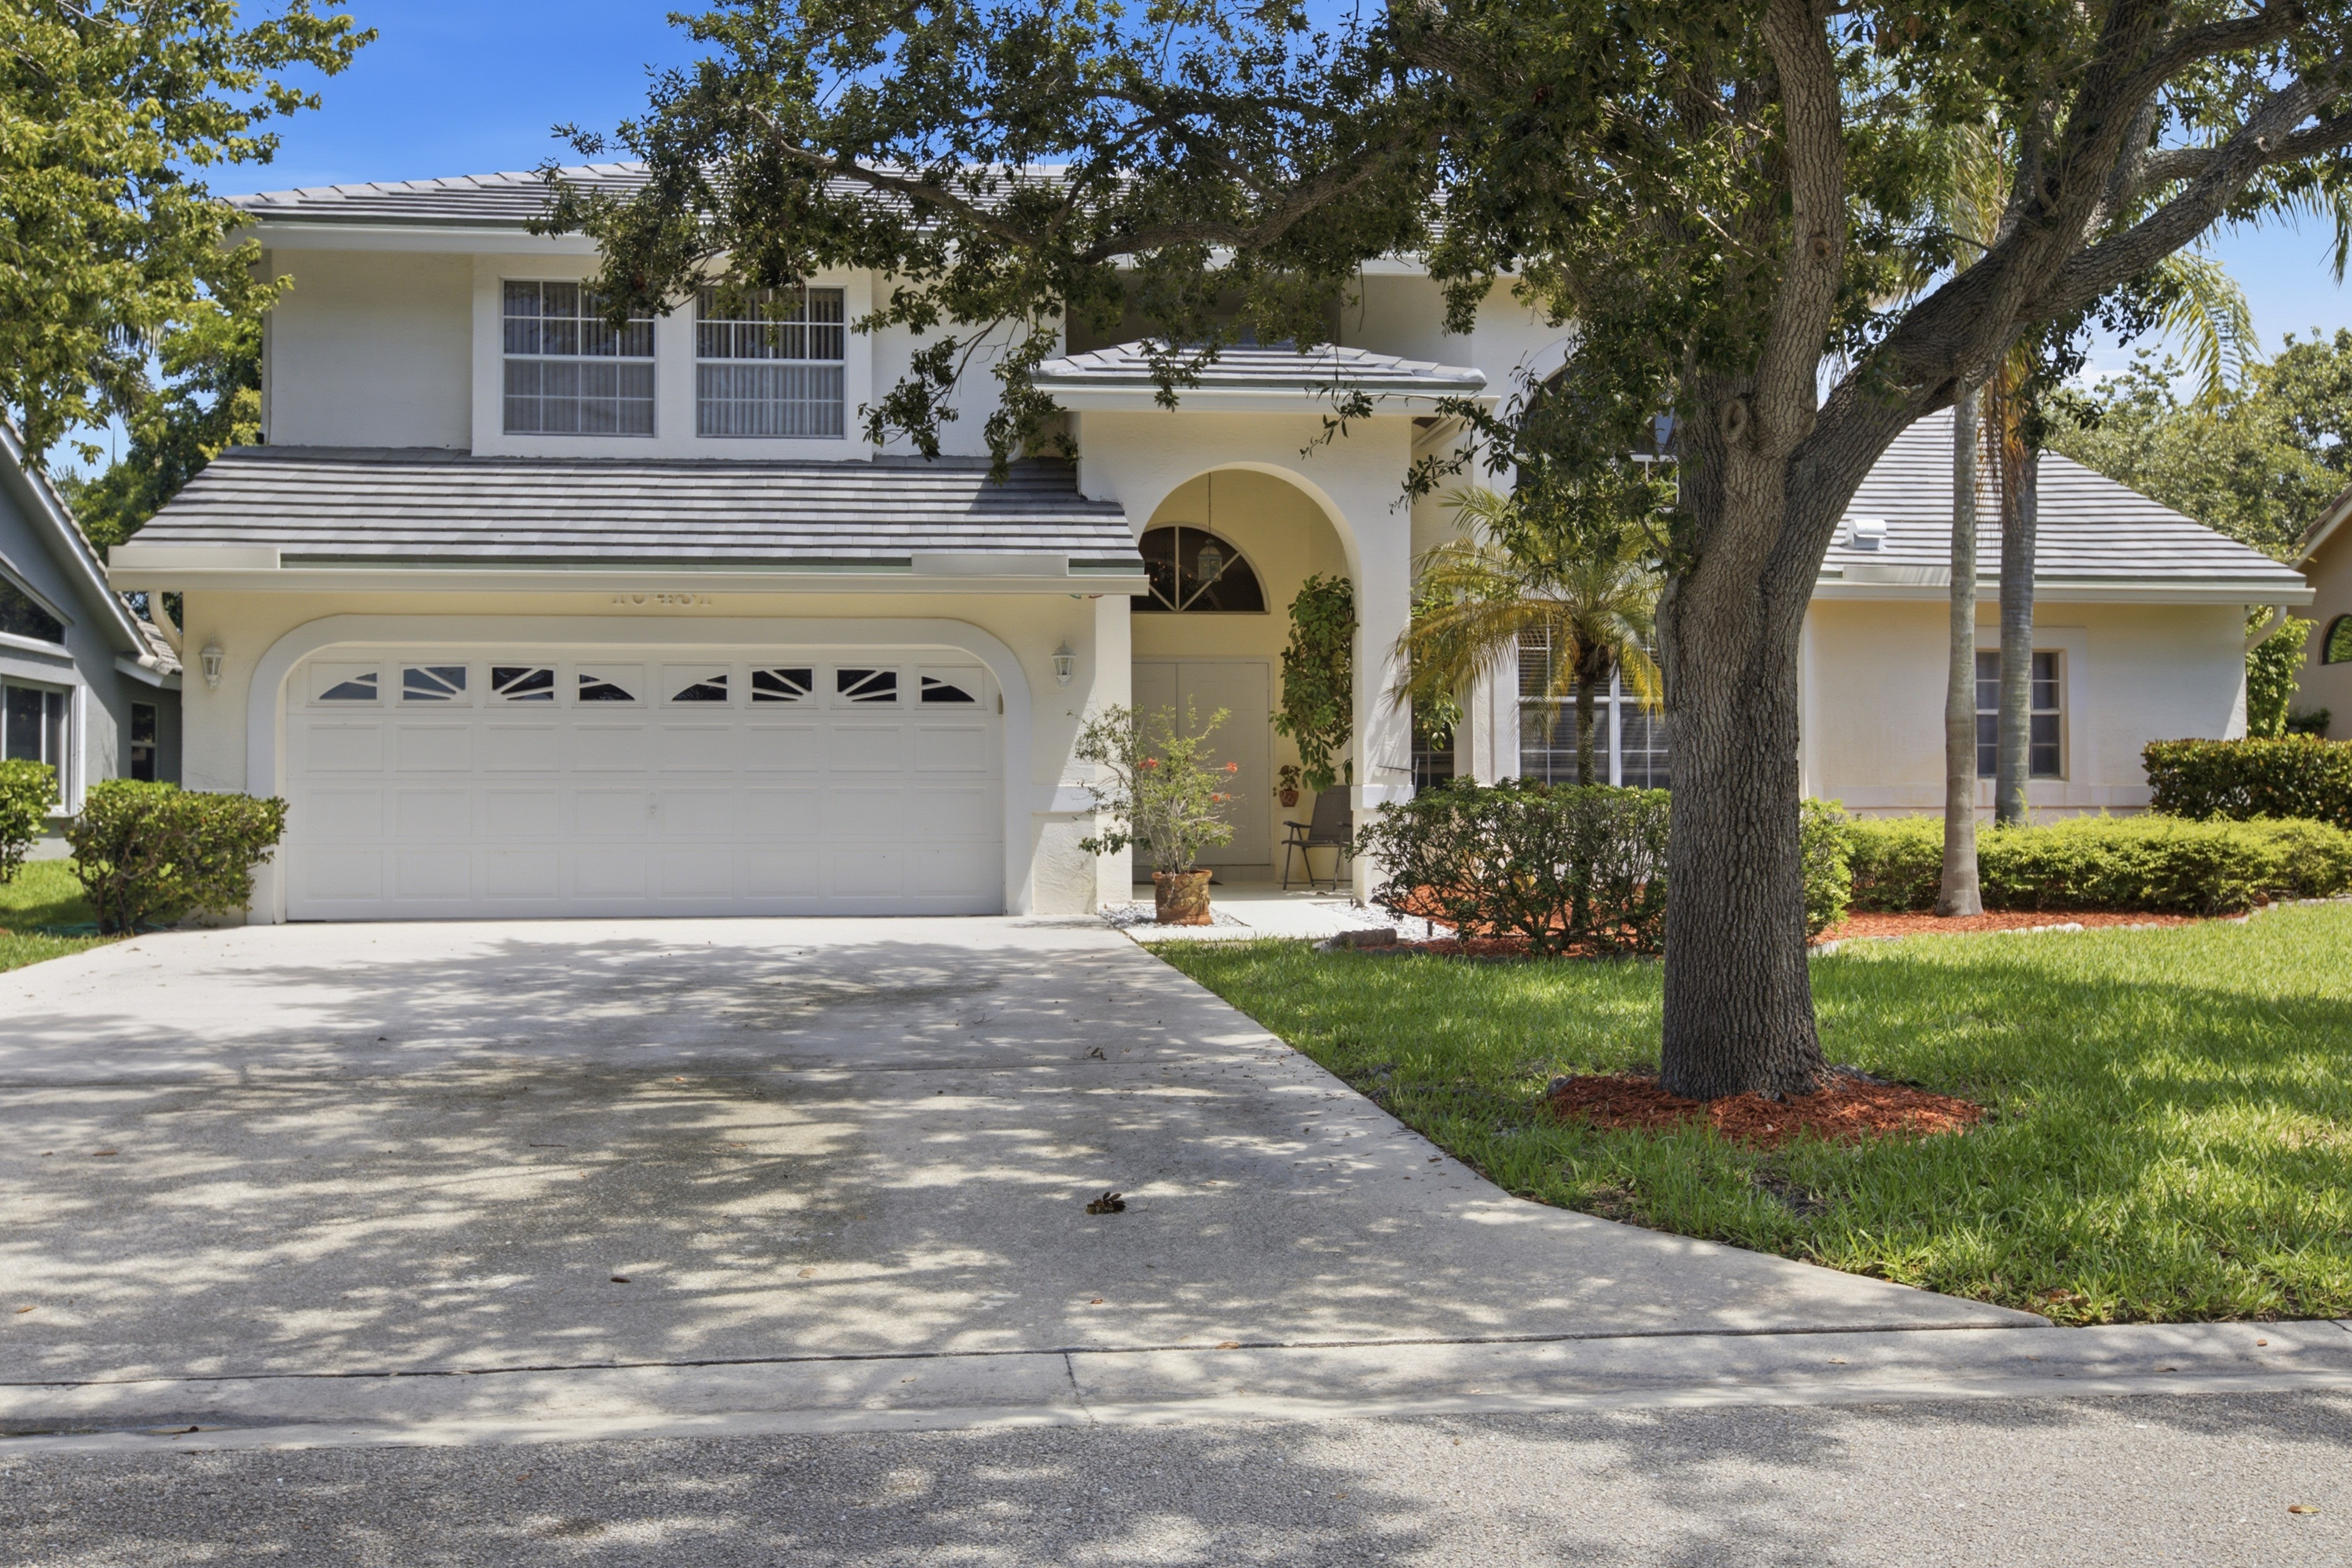 Welcome Home To Brookside!
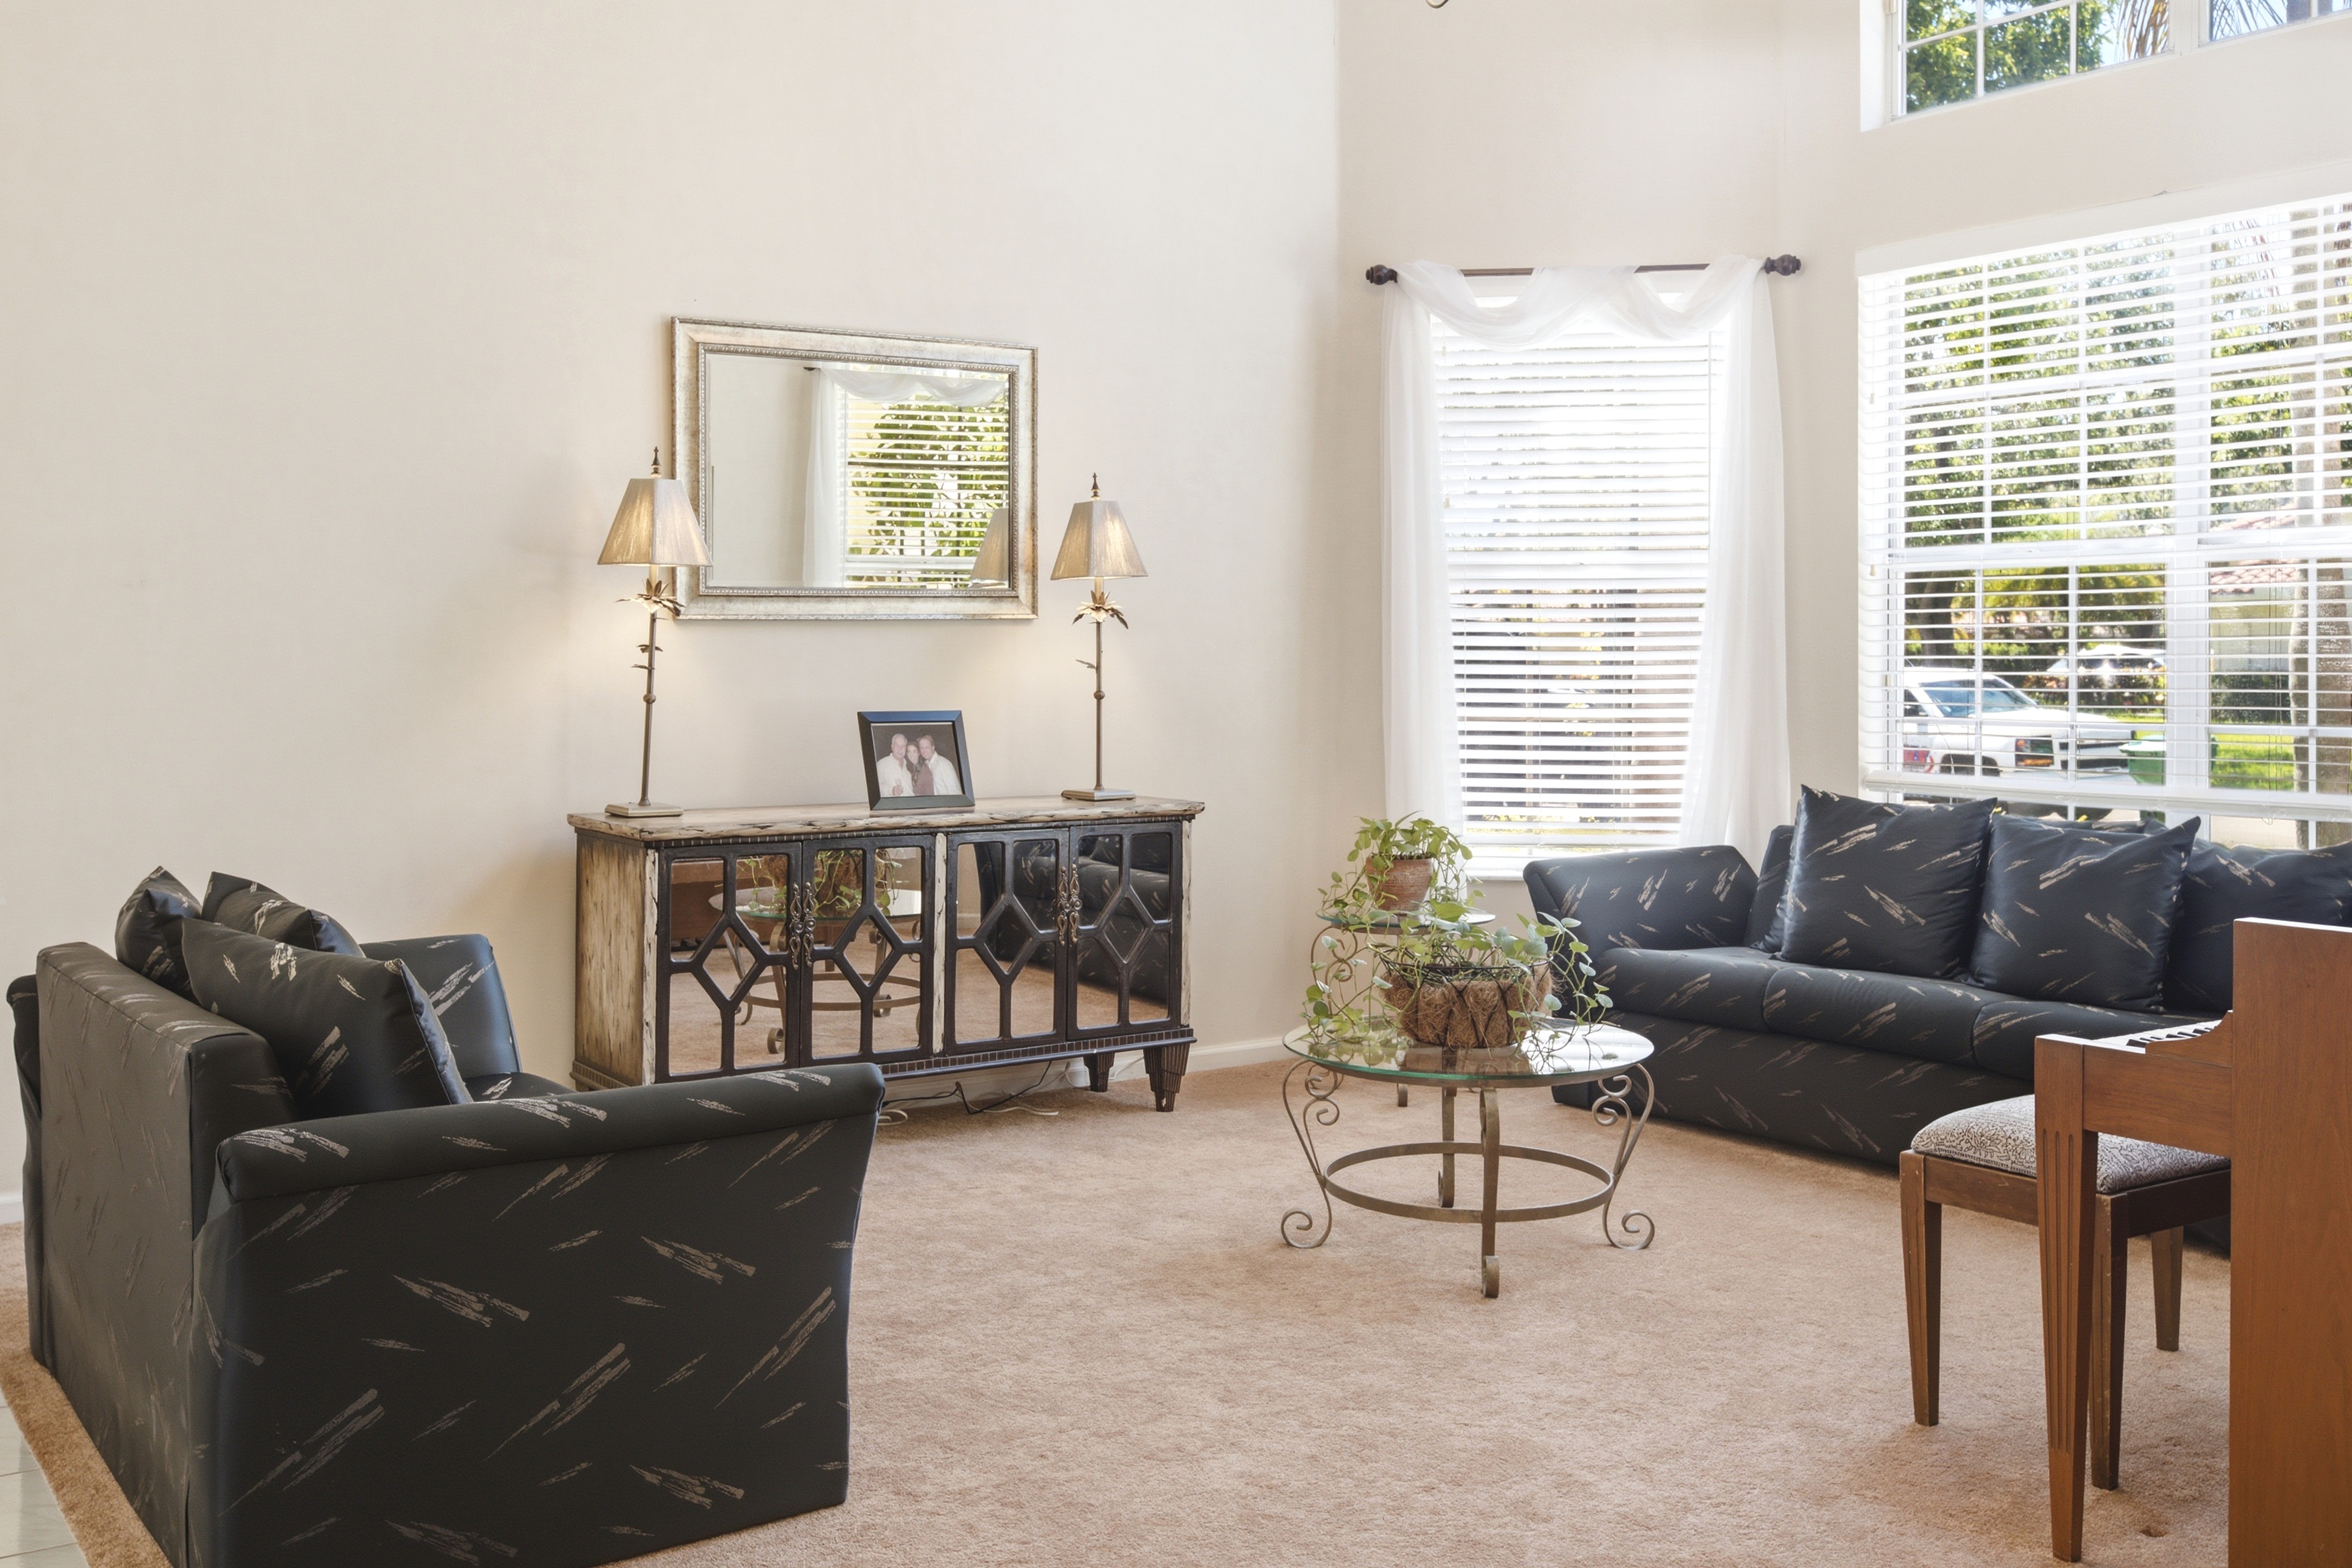 Formal Living Room Accented By Sunburst Windows!
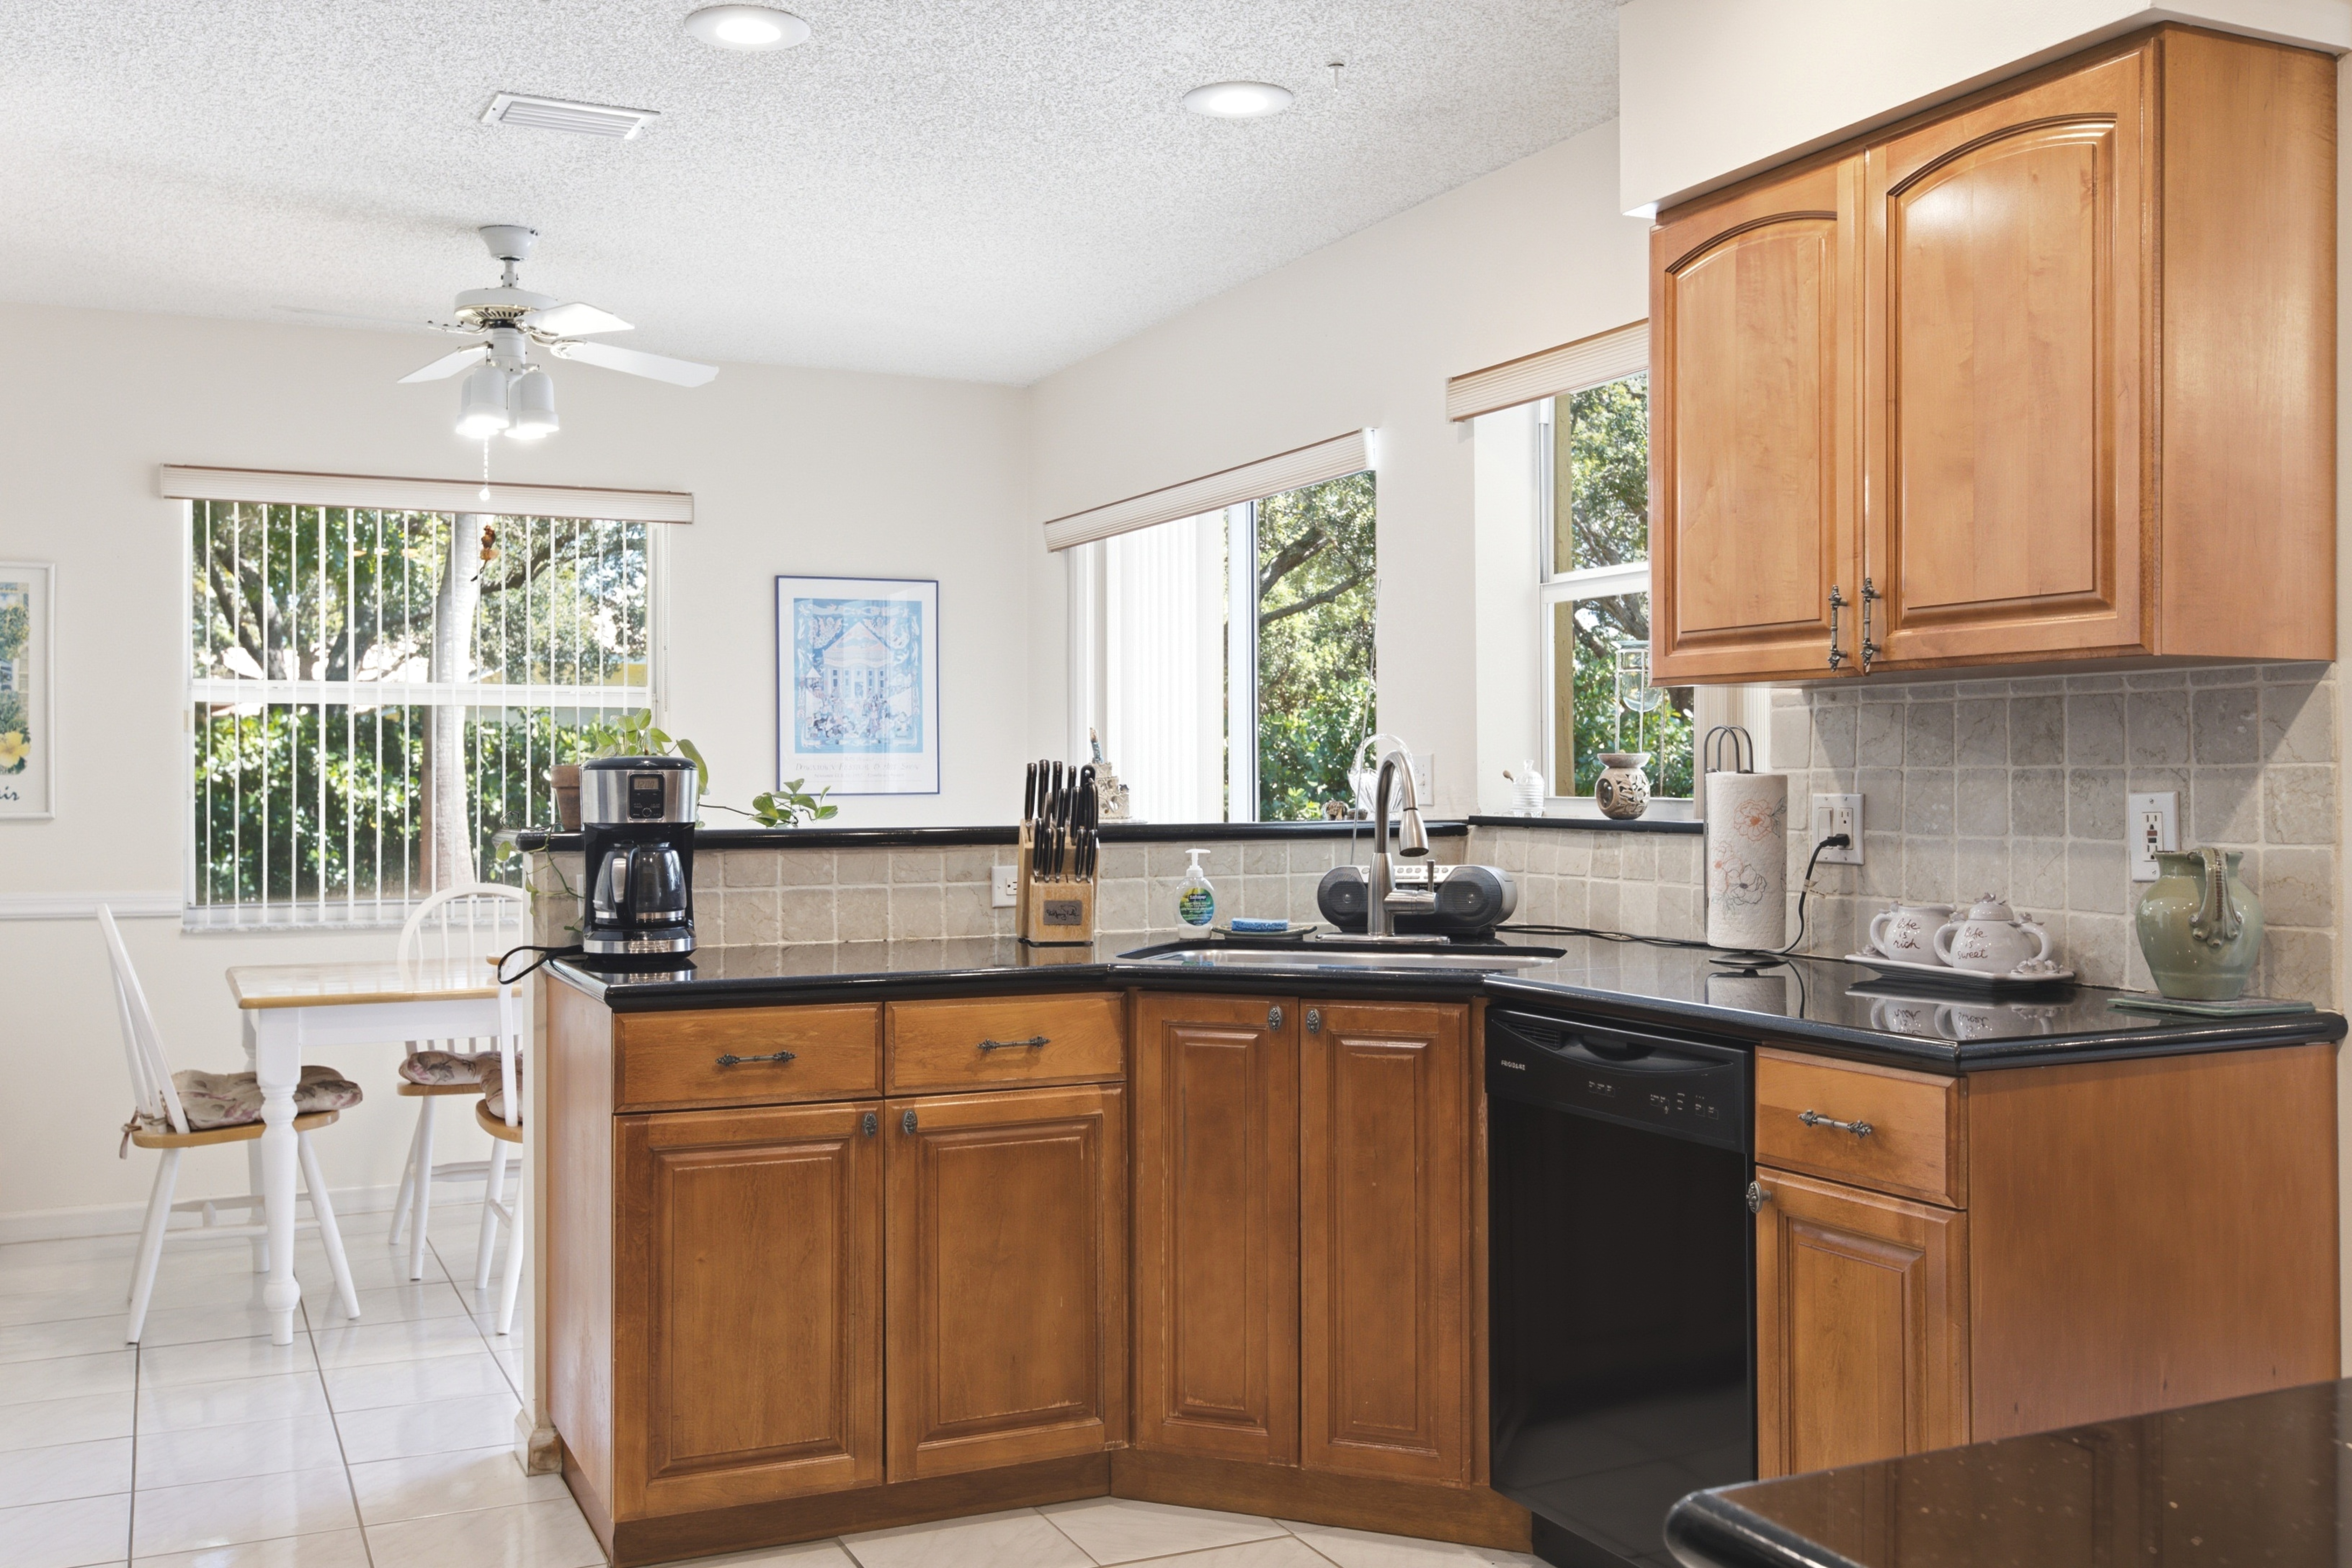 Wood, Granite and Tumblestone to accent the Kitchen!
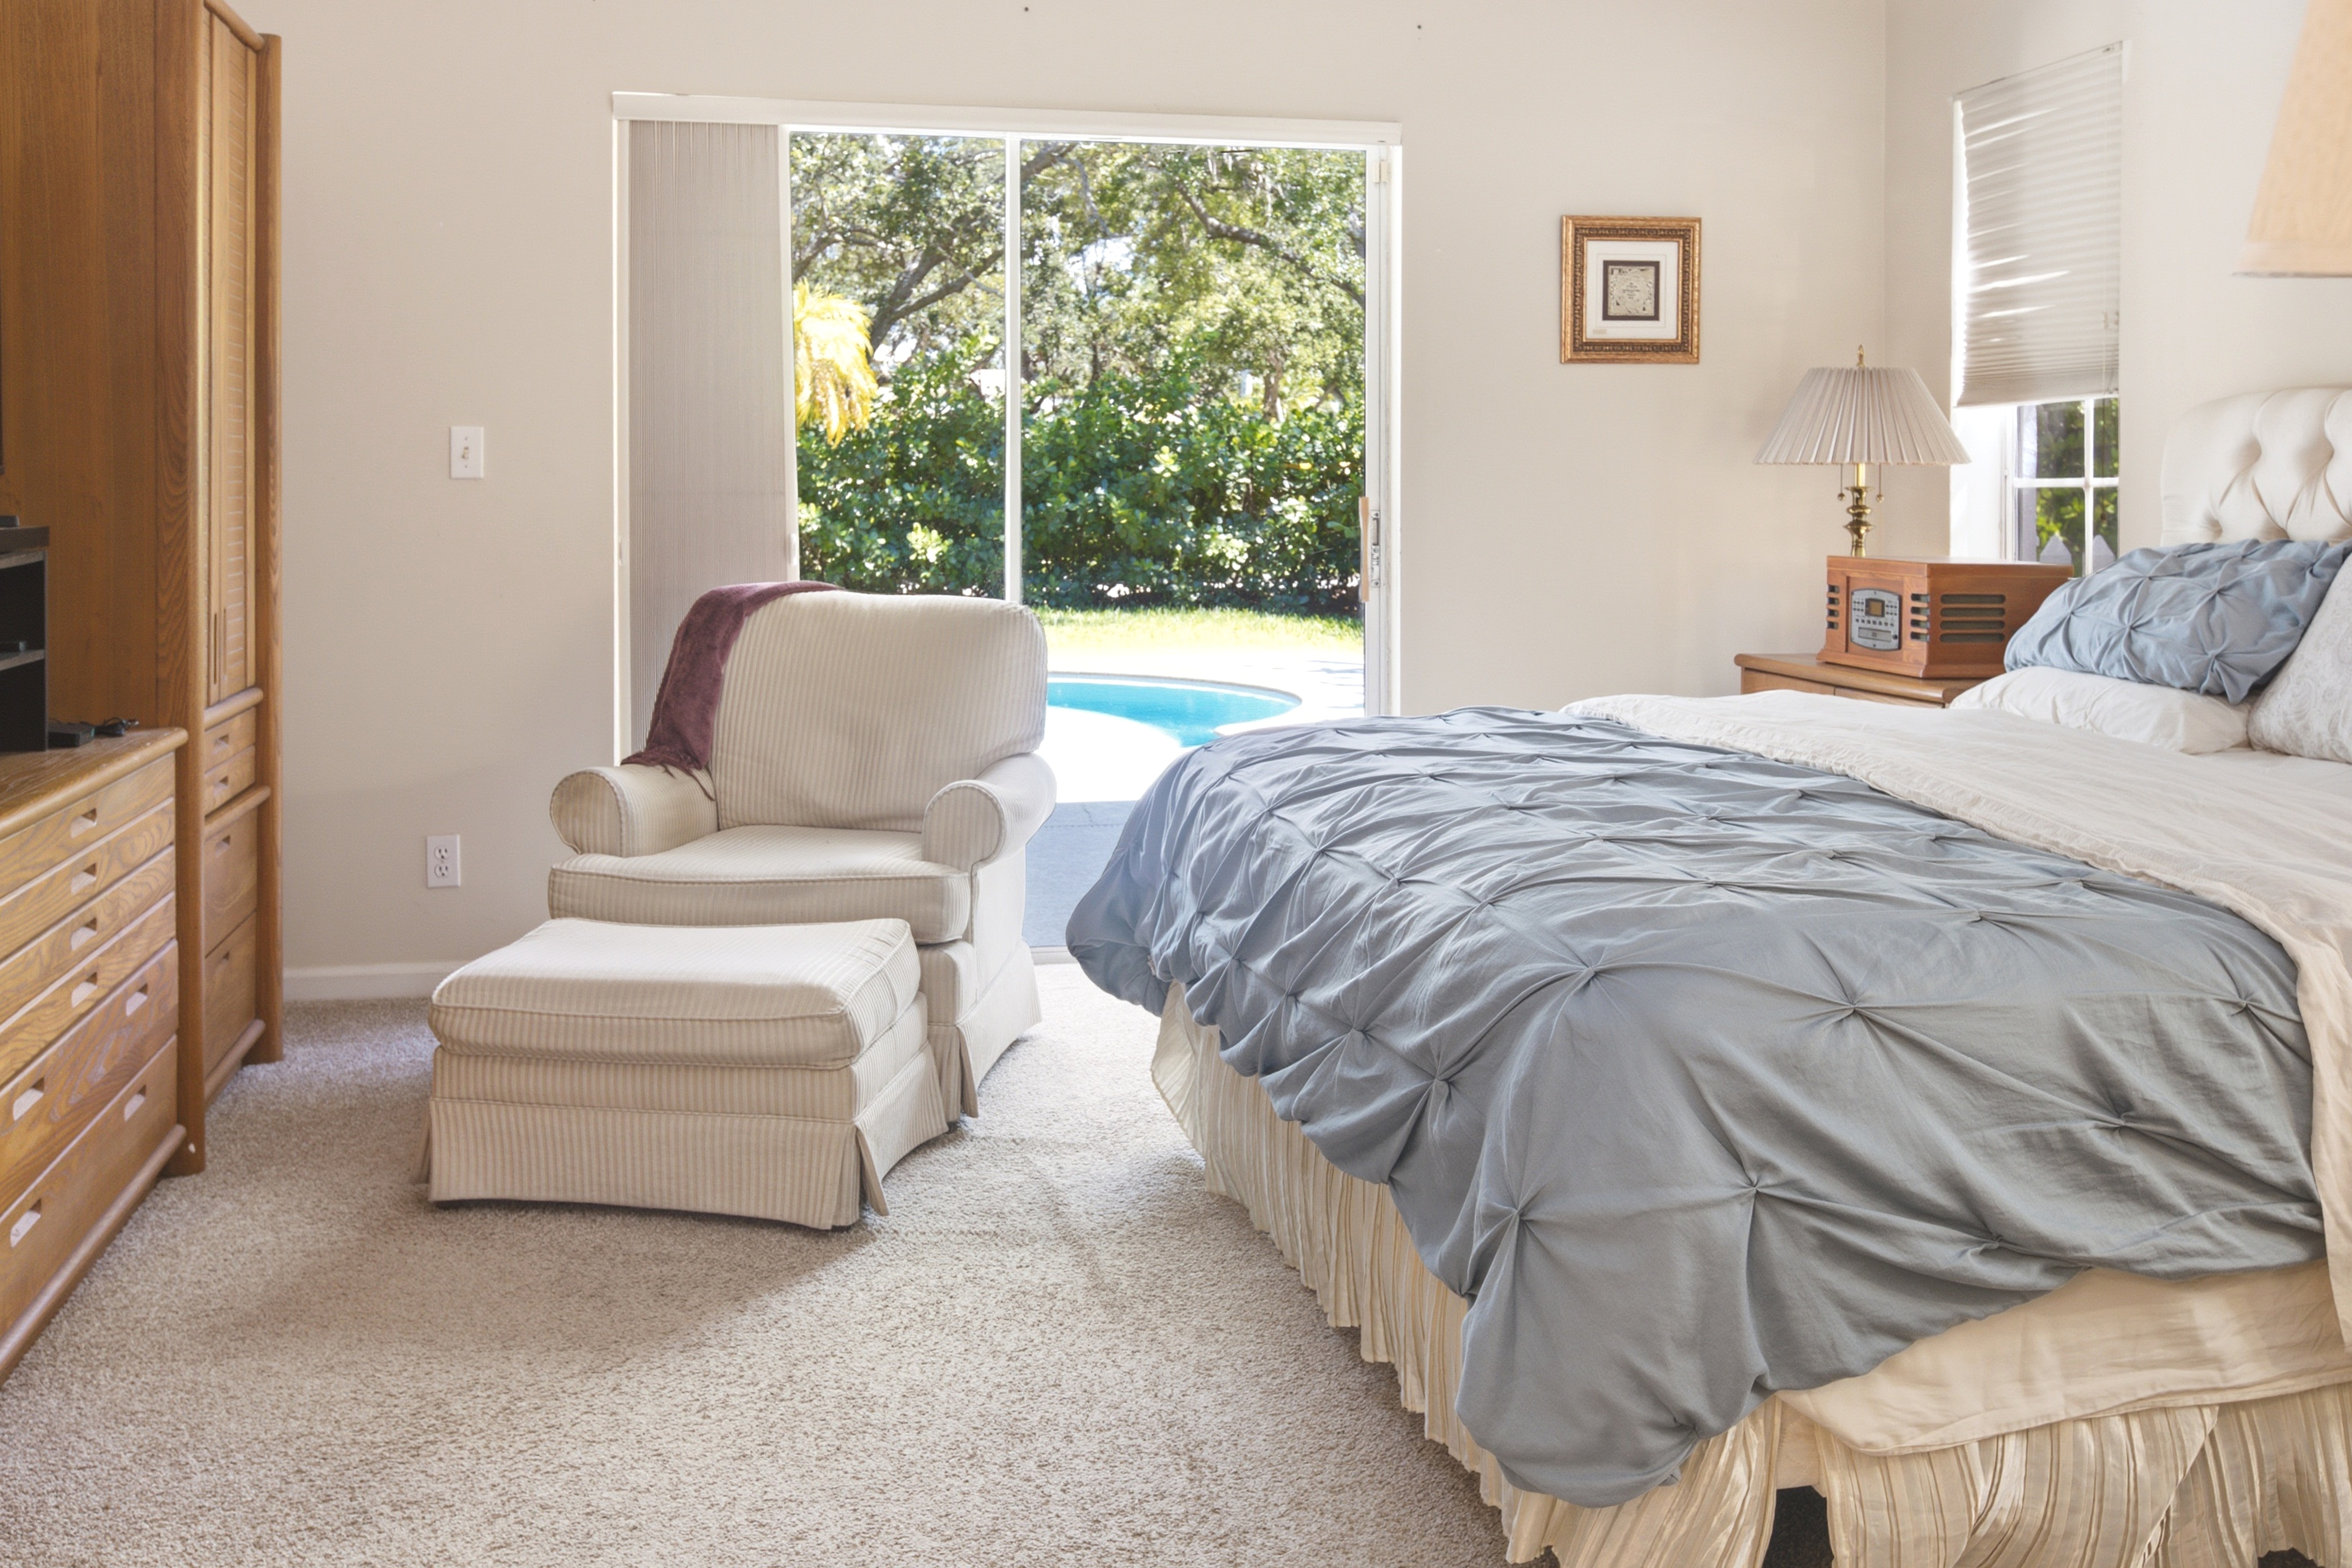 Primary bedroom with pool view!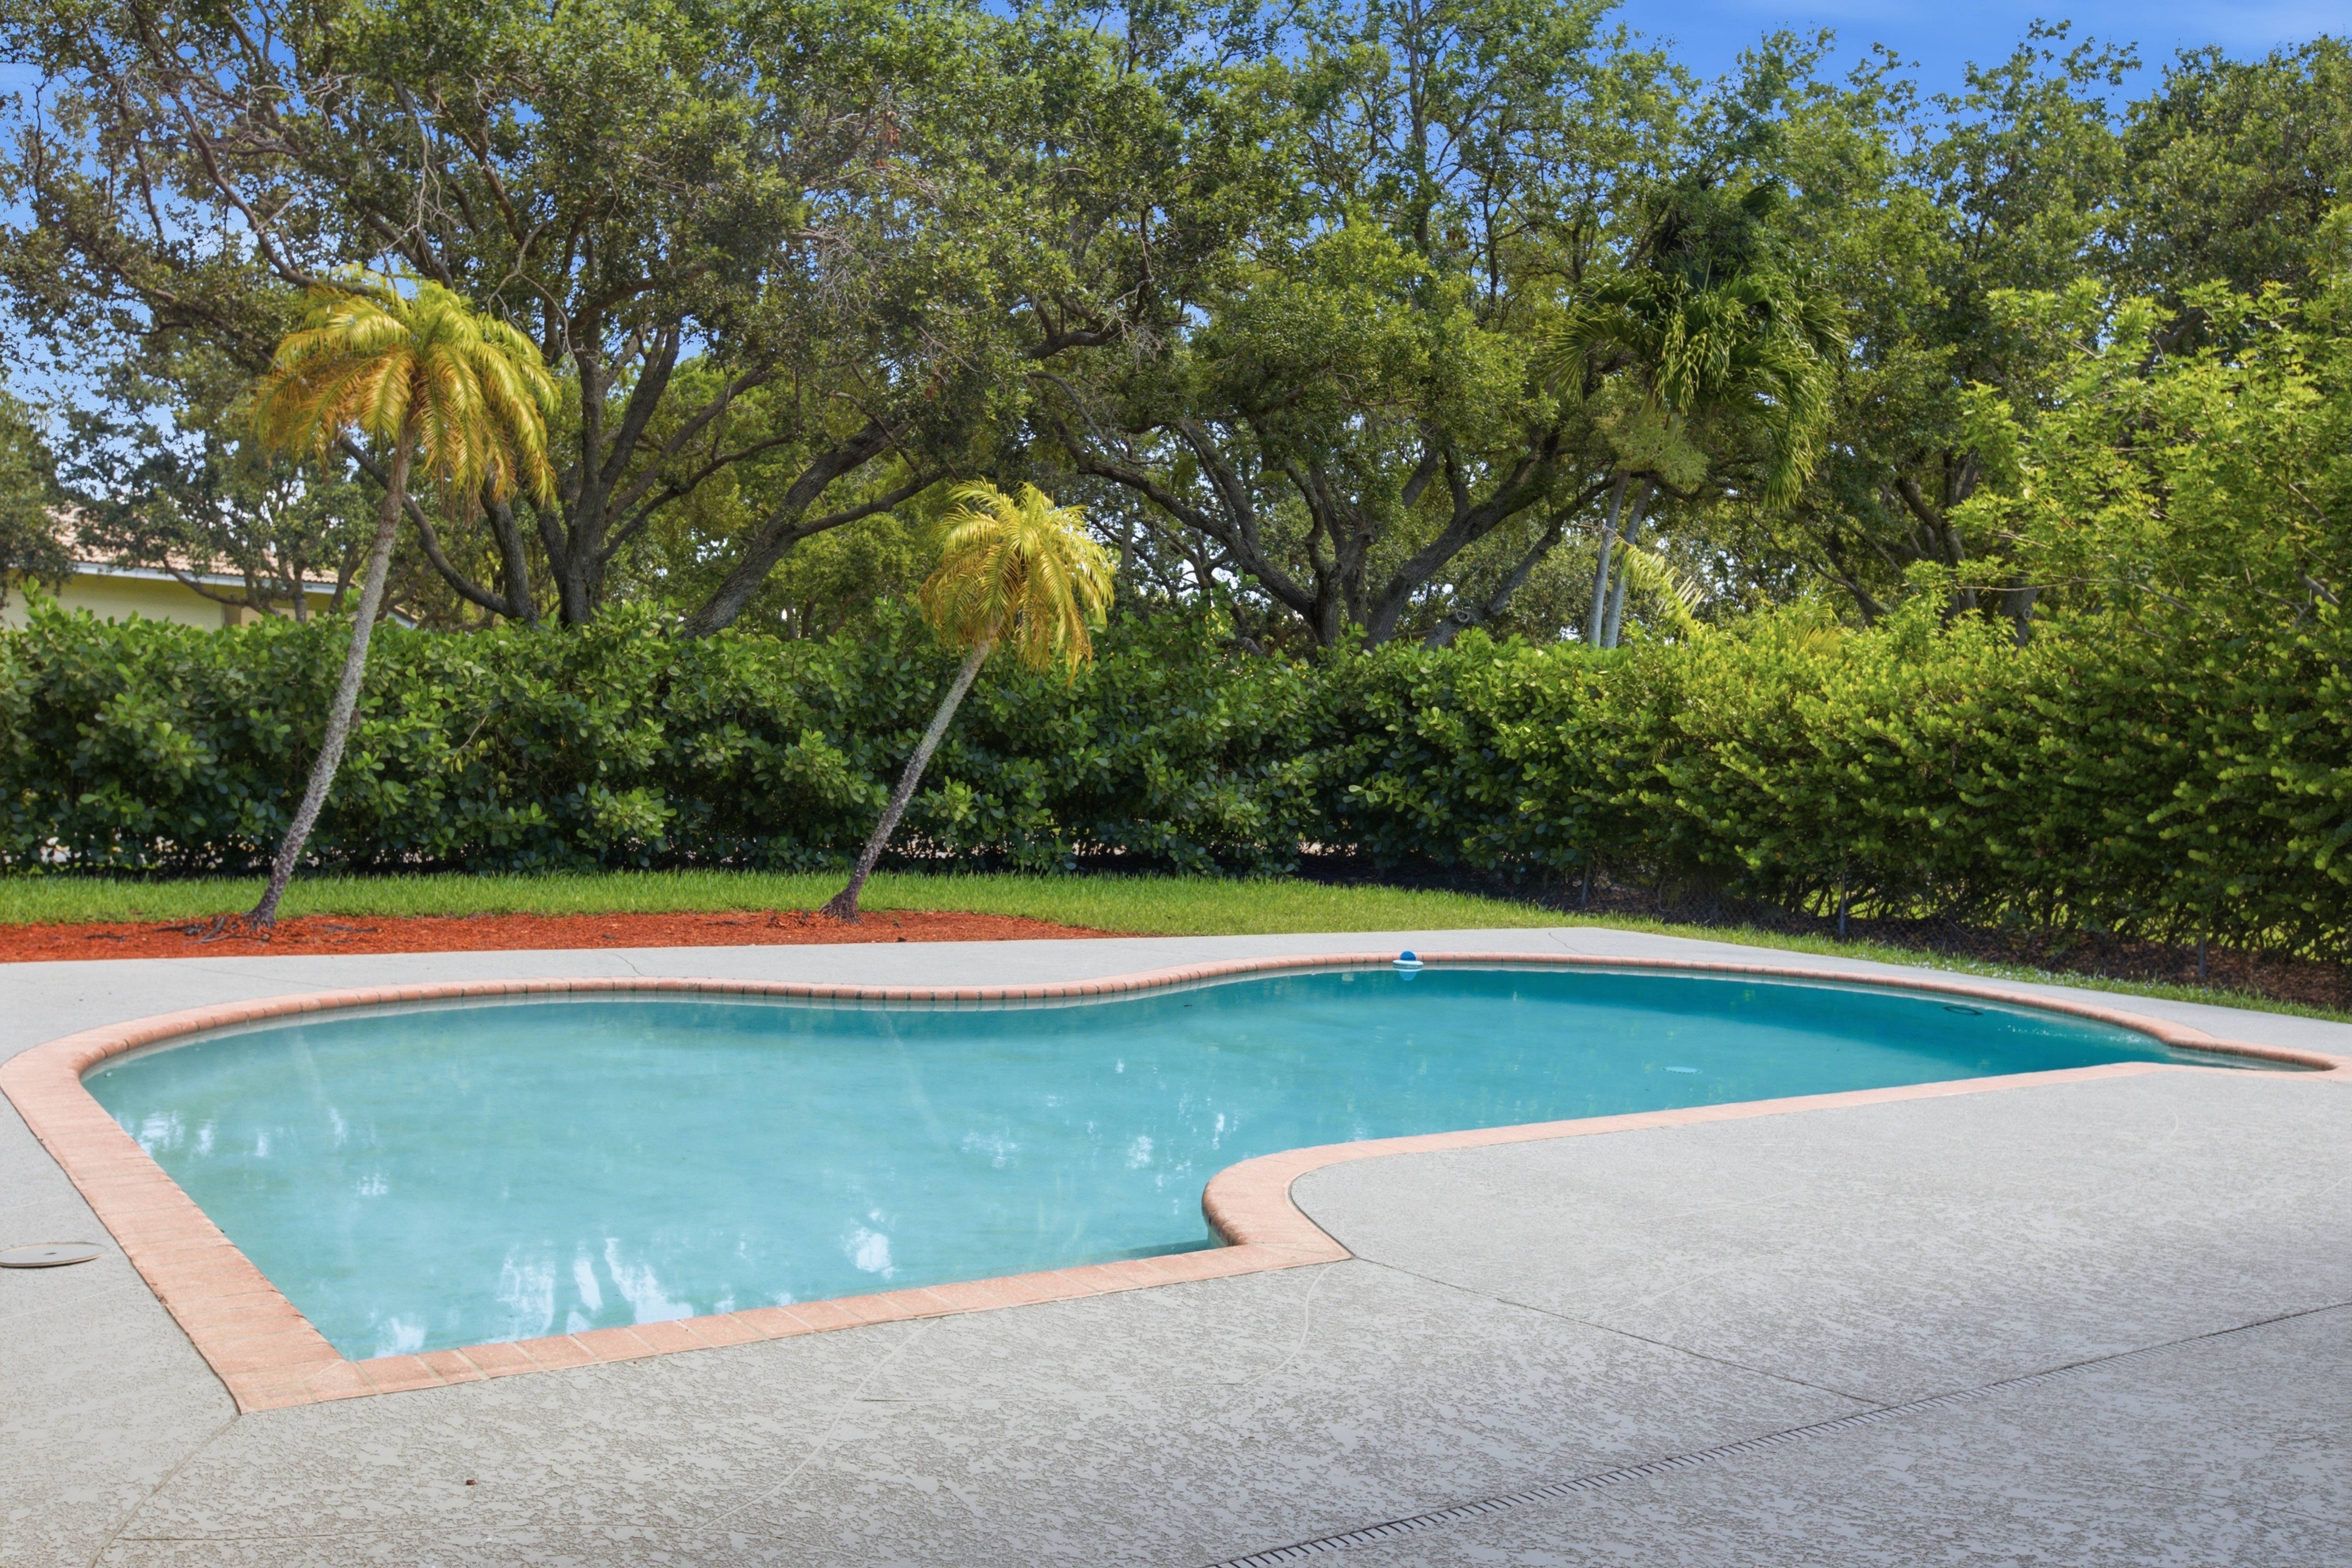
Open pool for year round enjoyment!
If you would like to preview this home or others, please text or call Joy & Jeff at 954-695-7653. We serve your real estate needs for Broward and Palm Beach counties!
FNMA Approved w/ 3% down IF A 1st Time Home Buyer, Otherwise approved for 5% Down, due to strong Reserves! Fees recently reduced by $240a Qtr. This is an impressive reflection of strong leadership & responsible budgeting in a well managed community with 25% reserves! Even more reassuring, 25% of the association dues are allocated to reserves, because stability matters, & Waters Edge delivers. Enjoy peaceful mornings and colorful sunsets from your covered patio overlooking serene, lush green views in the front and tge back! Beautiful wood floors in the entry and the kitchen and white ceramic floors throughout the rest of the home! White Kitchen & stainless appliances, with pantry, extra cabinets and stackable washer and dryer. Additional highlights include a large sized walk-in closet in the owner’s suite, and a walk-in shower. Parking Spot is right next to the elevators and mailboxes! Ample guest parking available. This community is manged responsibly with 25% reserves because stability matters, & Waters Edge delivers. Conveniently located near I-95 & the Turnpike, and just minutes to Deerfield Beach, shopping, & top-rated restaurants. Residents enjoy resort-style amenities including a heated pool, hot tub, sauna, fitness center, clubhouse with billiards & shuffleboard, BBQ & picnic areas, on-site management, & security cameras for added peace of mind.
       To see this home or others, please call or text Joy or Jeff at 954-695-7653!! |
| Tucked inside the gated enclave of Parkland Place in NE Parkland, this residence delivers privacy & elevated design with quick access to major hubs. 18–20 ft soaring volume ceilings that, complement the diagonal tile with petite diamond insets in the kitchen & a sleek electric fireplace anchoring the living space. Kitchen is dialed in for both function & style with white wood cabinetry, a butterscotch onyx backsplash, extensive soft-close drawers, lazy Susan, pull-out pantry, spice rack, & a dedicated coffee bar with display storage. KitchenAid appliances include a French door refrigerator, warming drawer, convection oven/air fryer combo, microwave, & under-cabinet lighting, all centered around a breakfast bar. Downstairs, the primary suite is fully outfitted and features custom Container Store closets with a hidden space. Spa bath featured in City Shore Magazine offers whirlpool tub, dual shower heads, separate vanities, & a pvt w/c with bidet. Upstairs, an open loft adds flexible living space. Guest rms are configured as an expanded suite with sitting/dressing area (easily converted back), built-ins, & ceiling fans. Outdoor living is where this home separates itself: a lush, ultra-private yard with a heated saltwater splash pool, jets, seating ledges, pergola lounge, firepit, frigde & a full outdoor kitchen with grill, pizza oven, & sink workspace. Add accordion shutters, alarm, a two-car garage with storage, & 2 sheds, this one checks boxes most homes don’t even offer.
To view this home or others, call or text Joy or Jeff at 954-695-7653 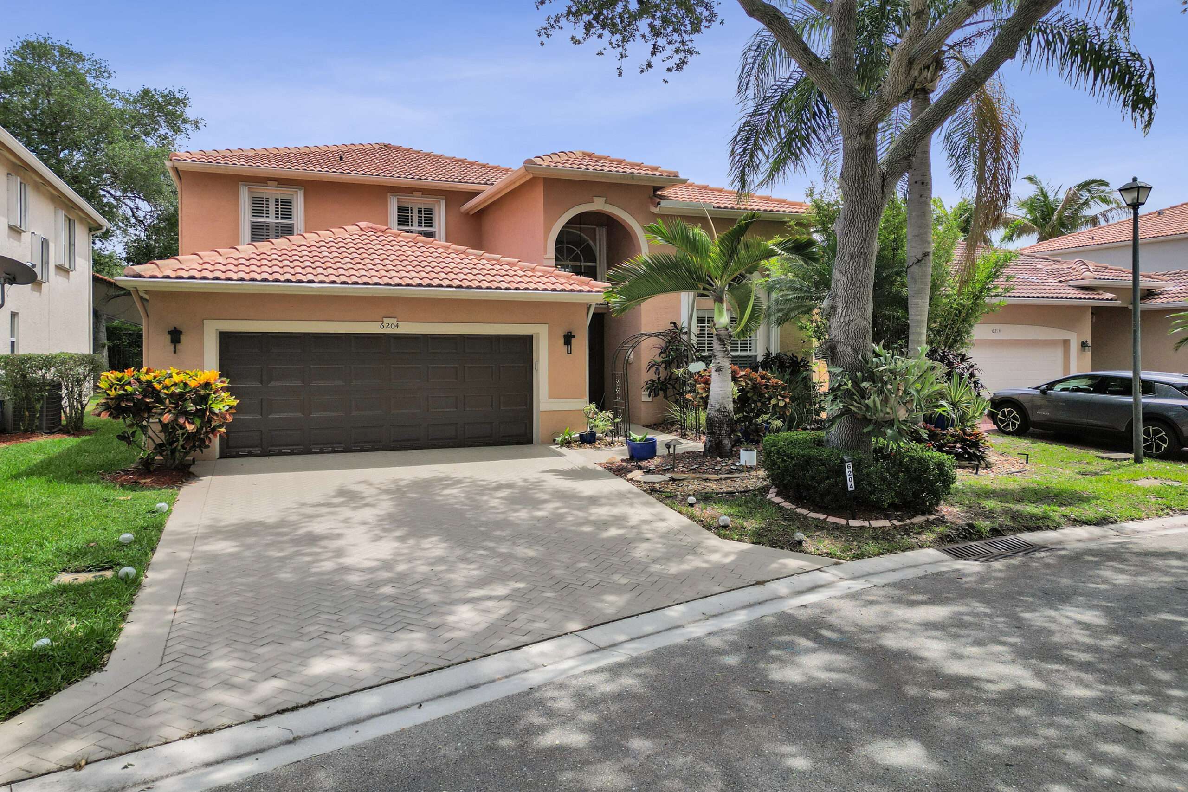  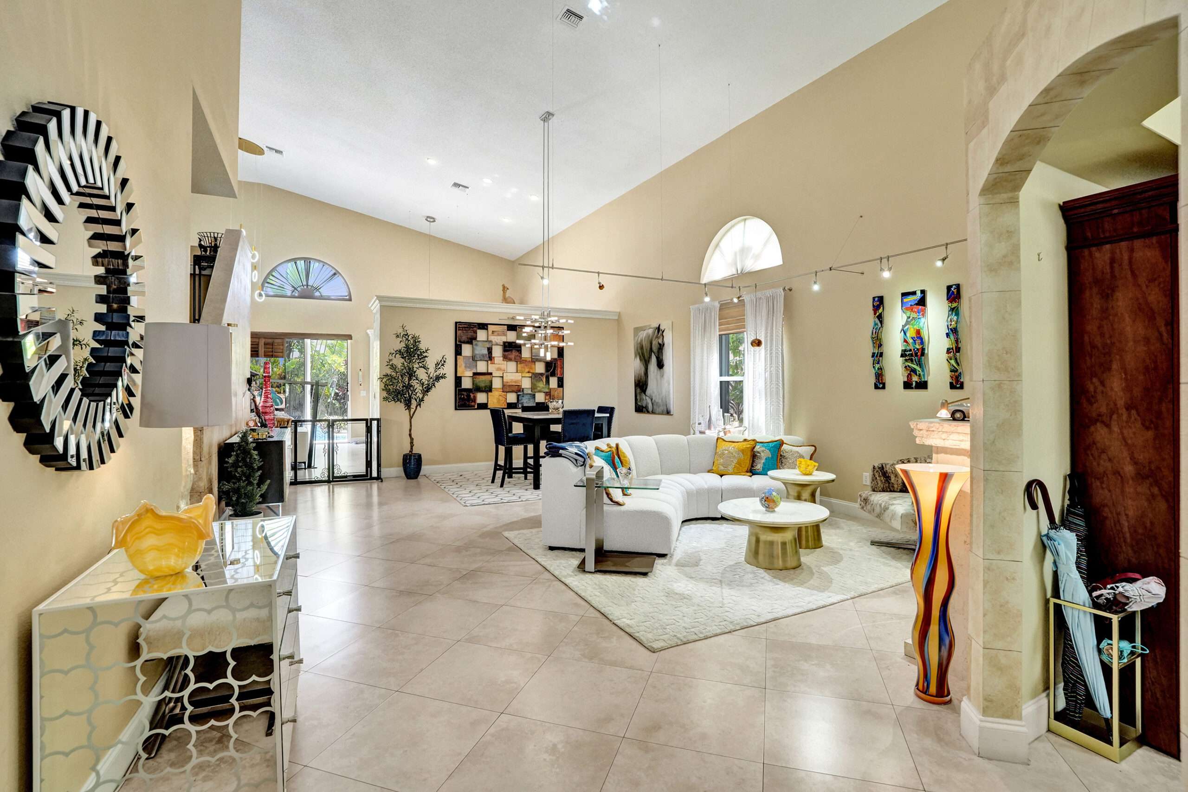 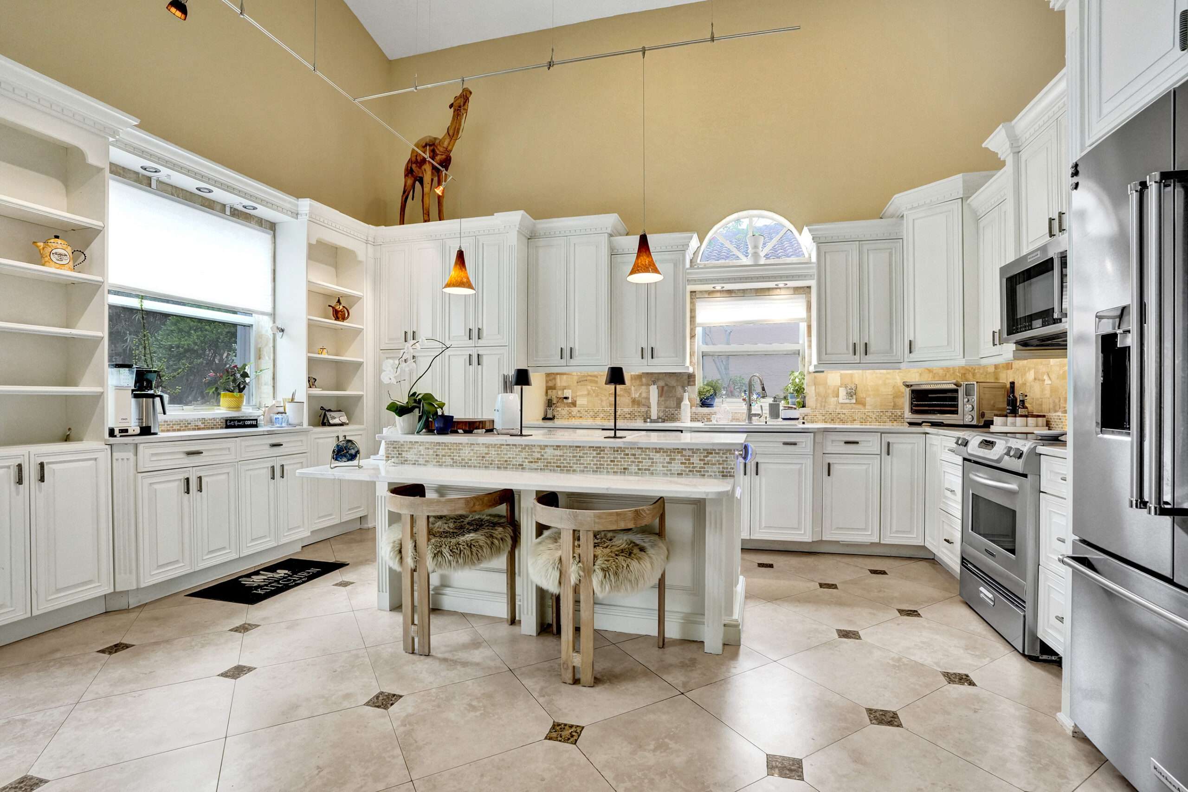 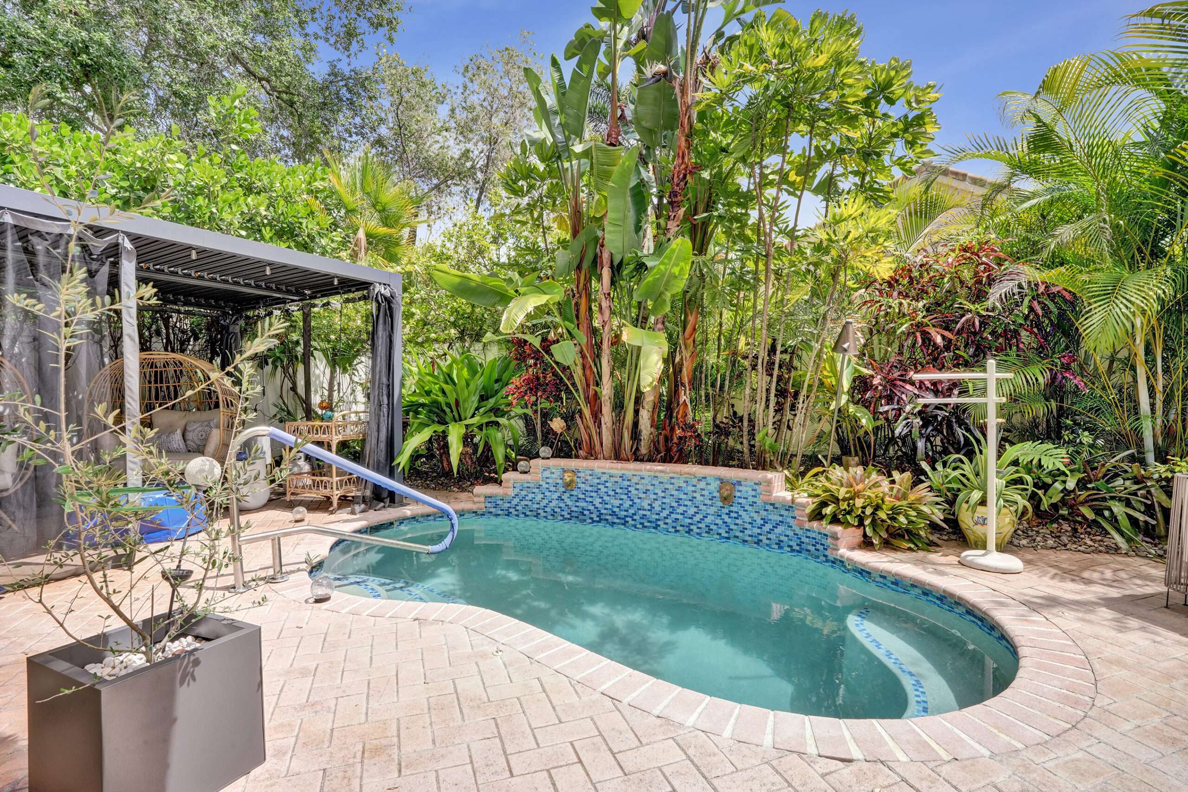 |
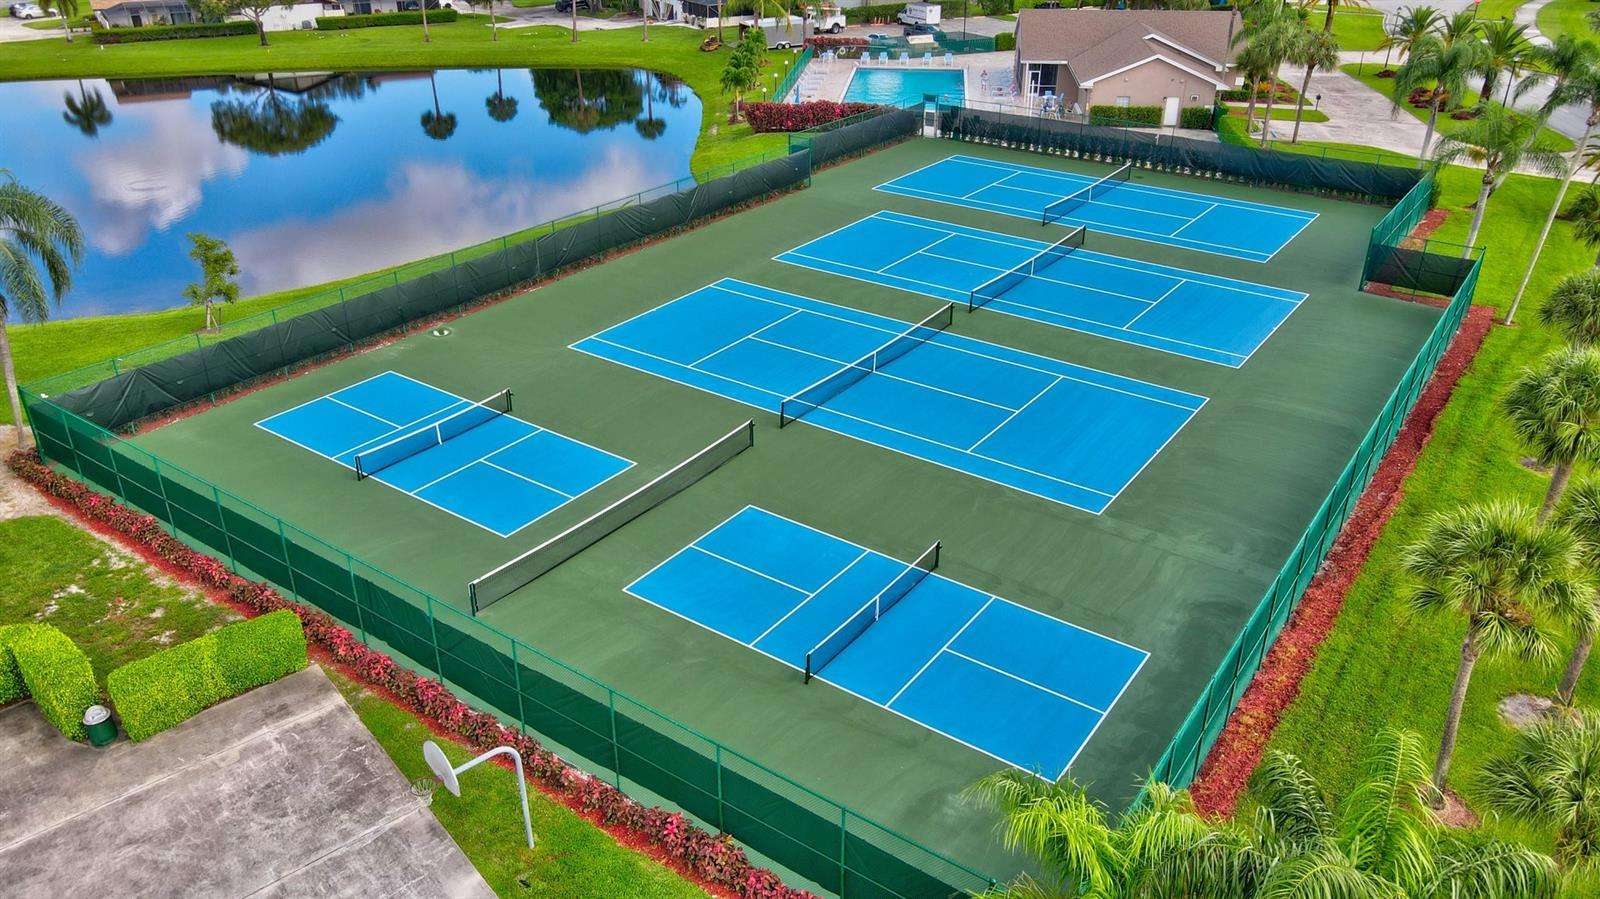
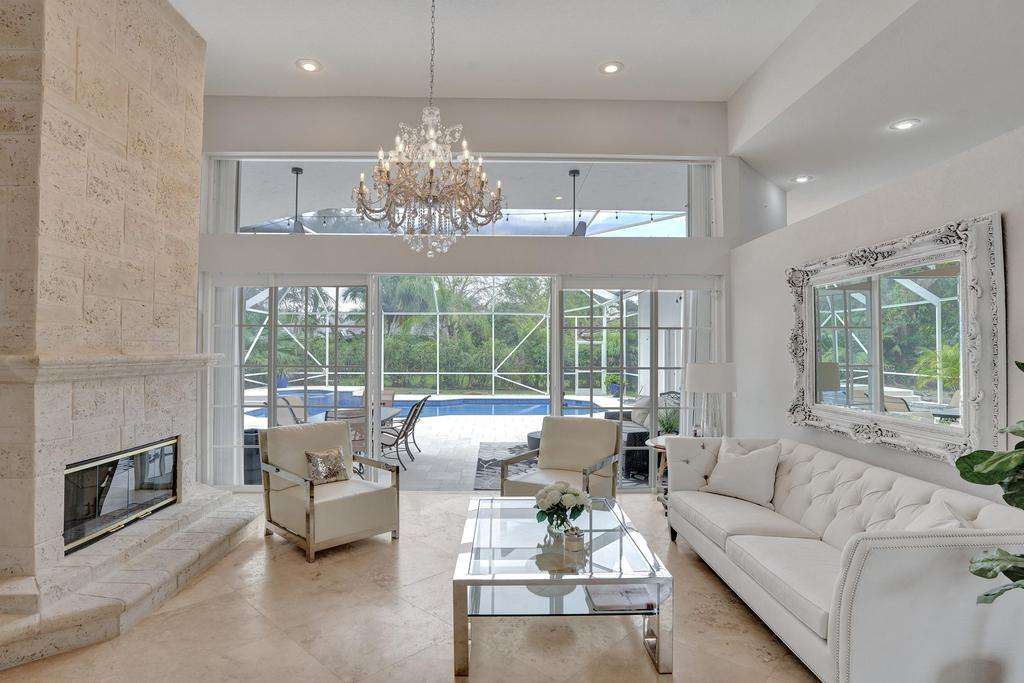
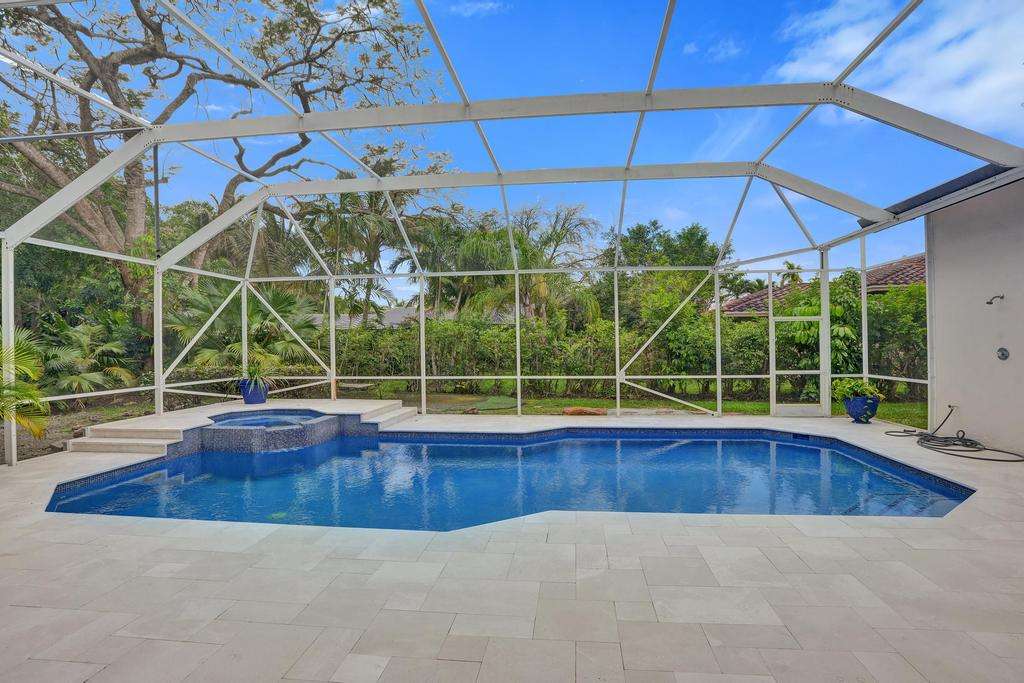
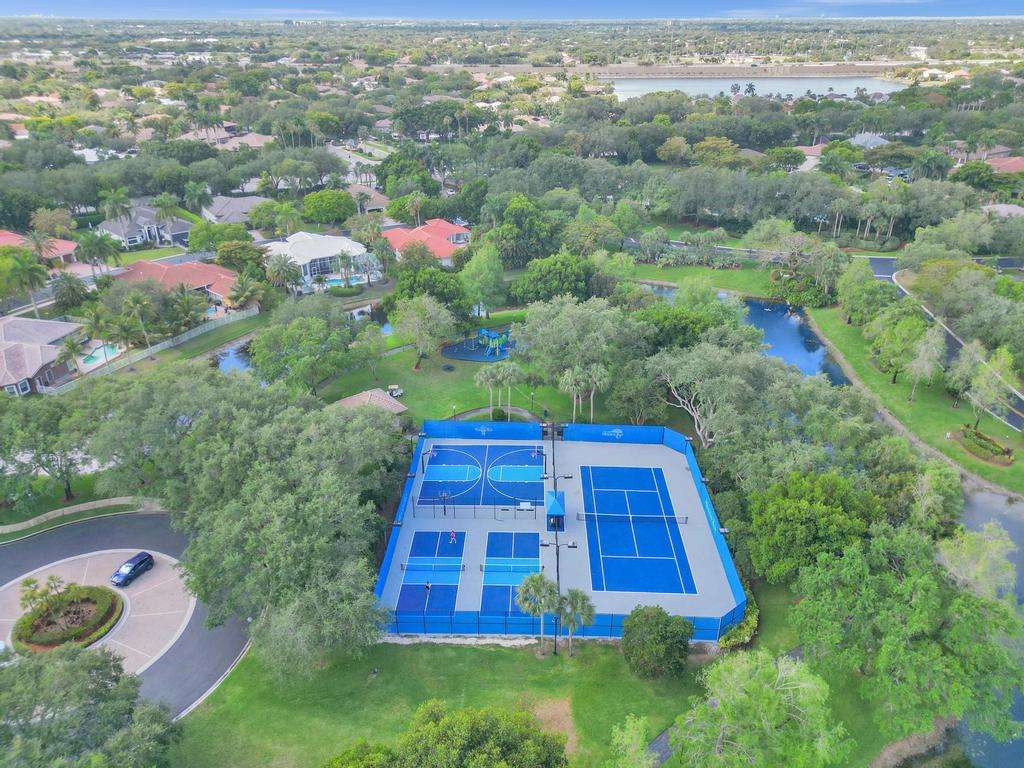
Sophisticated Living in Exclusive Meadow Run of Parkland! This residence is designed for the discerning tenant who values architectural elegance & a seamless indoor-outdoor lifestyle. Your grand arrival thru double-door entry leads into formal living & dining spaces defined by soaring volume ceilings & exquisite marble flooring. The triple-split floor plan offers effortless flow between the kitchen and the expansive family room, perfect for entertaining. The Primary Retreat is a sanctuary of modern luxury featuring automated blackout drapes, a panoramic “butted glass” window, and custom-designed closet systems. The spa-inspired ensuite boasts a seamless glass shower, soaking tub, and dual vanities. The guest & family wings features a secluded bedroom with a dedicated cabana guest bath, while two additional bedrooms are connected by a convenient Jack-and-Jill ensuite. French doors create a fluid connection between the home and the patio. Your outdoor oasis features marble stone decking around your salt water heated pool & spillover spa! The community & amenities of Meadow Run provide a lifestyle of leisure and peace of mind with two 24-hour manned guard gates. Amenity island offers professional-grade Tennis and Pickleball courts with playground & scenic, manicured walkways. Prime corner-lot positioning with no neighbors directly in front or to one side, ensuring maximum tranquility. Available furnished or unfurnished for immediate consideration! Call Today to see!
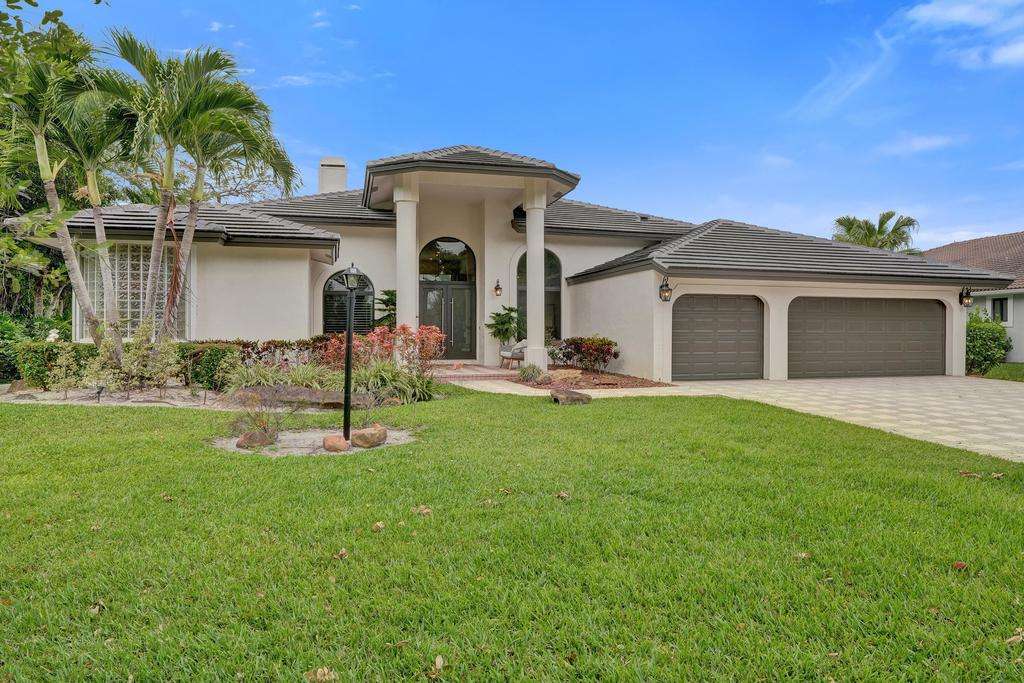   
For this home or others please call Joy or Jeff at 954-695-7653 Today! |
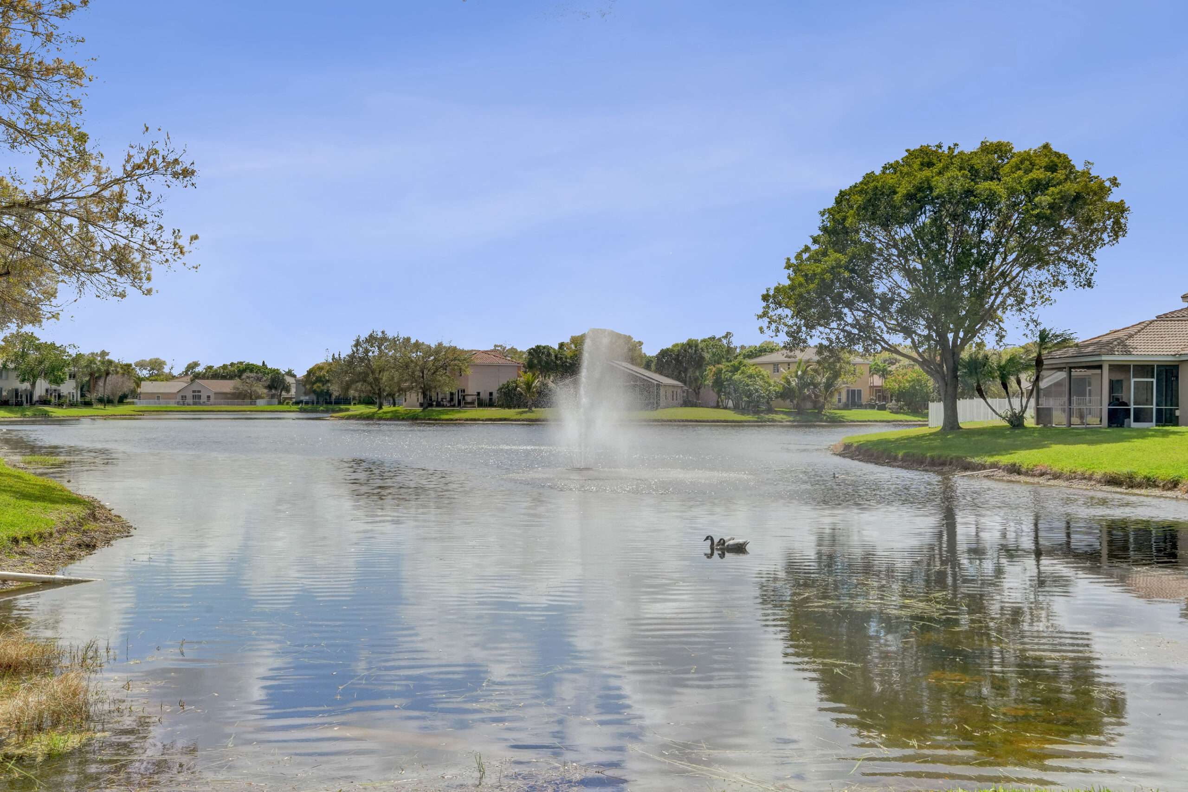
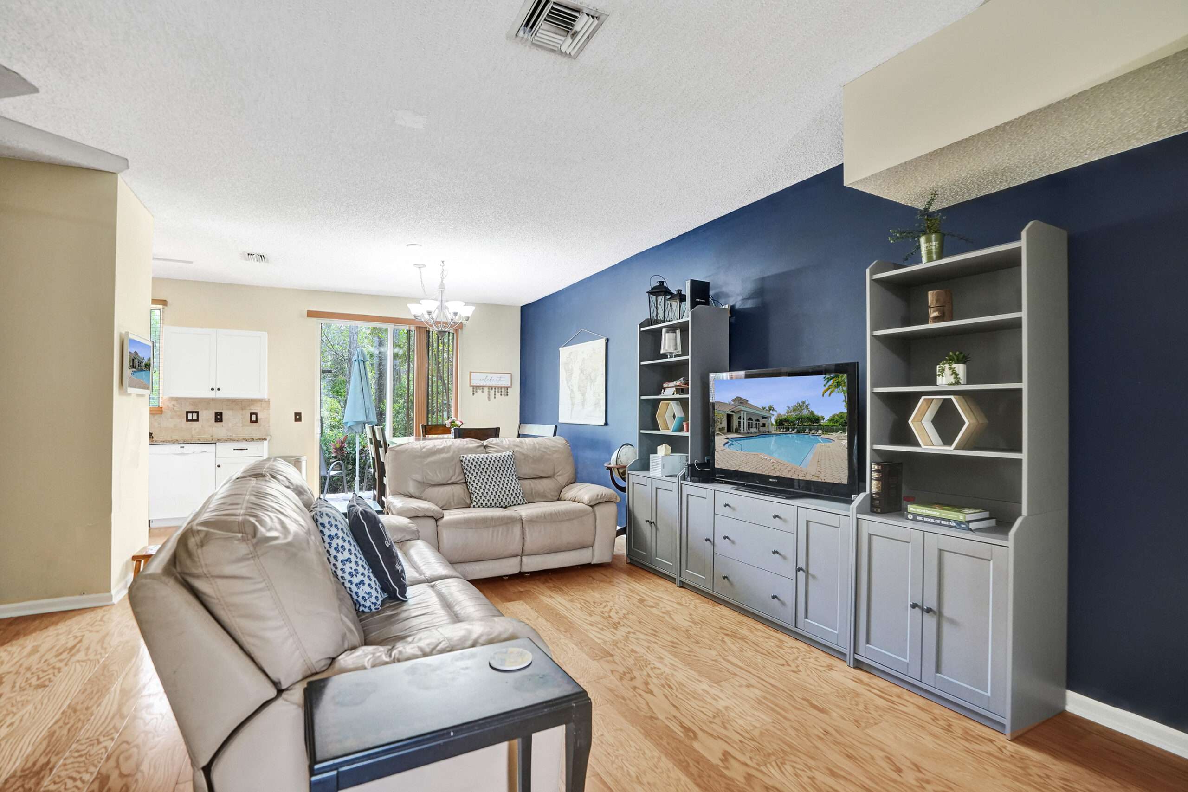
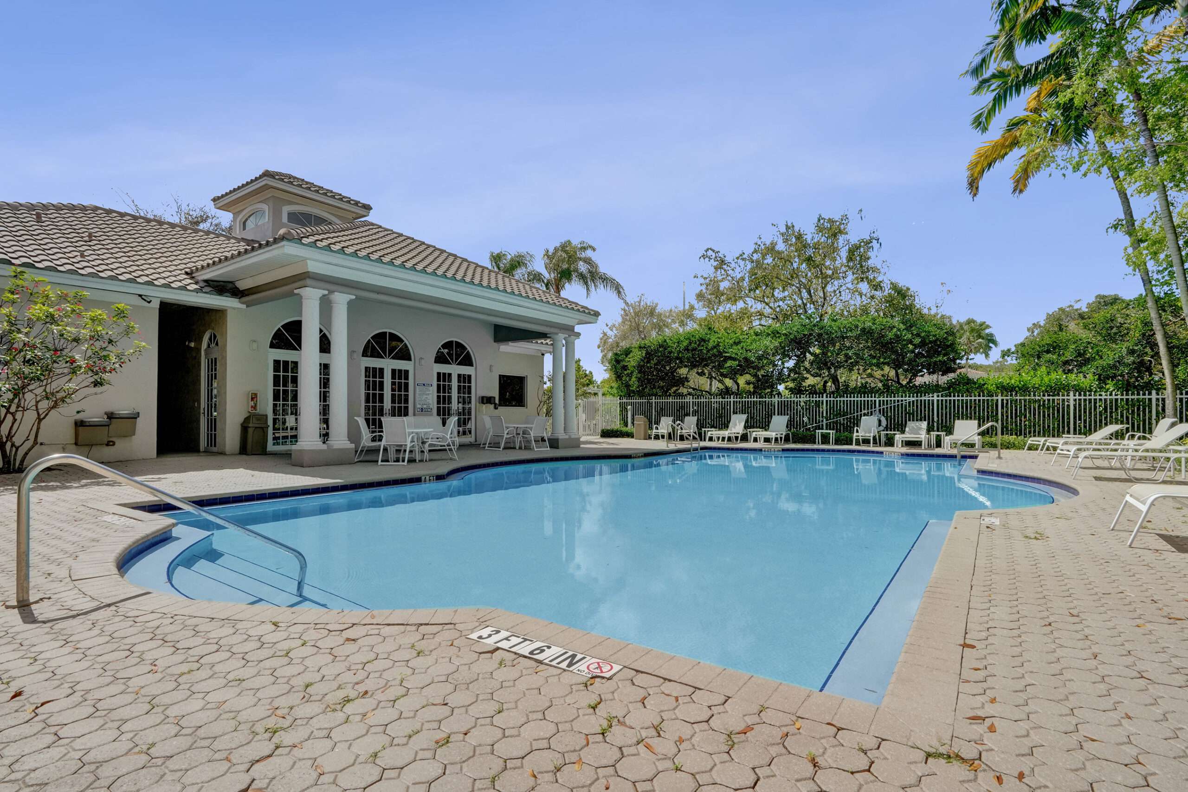
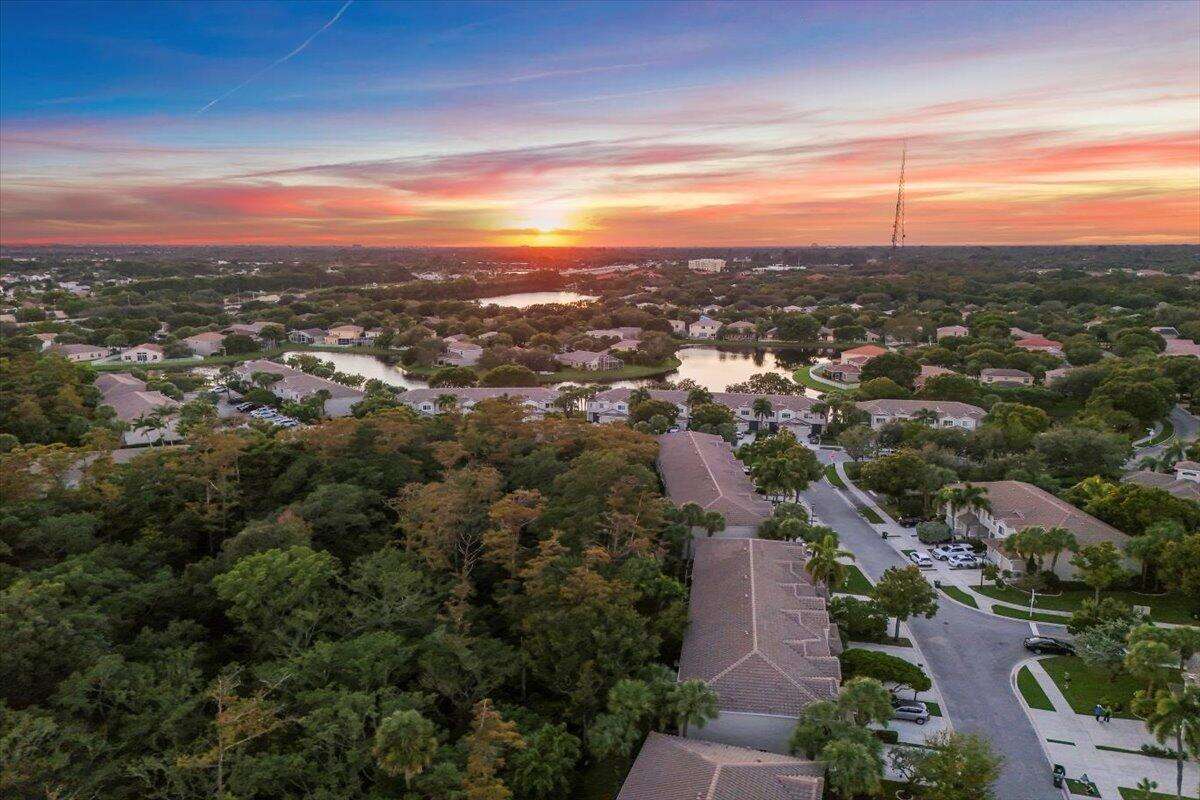
Discover peaceful preserve views every time you come home! Beautifully updated 3-bedroom, 2.5-bath townhome with a 1-car garage is located in the highly desirable gated community of Victoria Isles. Perfectly situated on a tranquil nature preserve & just steps from the community pool & clubhouse, this home offers privacy & convenience. Step inside to an open & spacious layout featuring an alcove area ideal for dining, a home office, or flex space to fit your needs. The home is filled with natural light, soaring ceilings, and stylish hardwood and bamboo flooring throughout, creating a warm and inviting atmosphere!
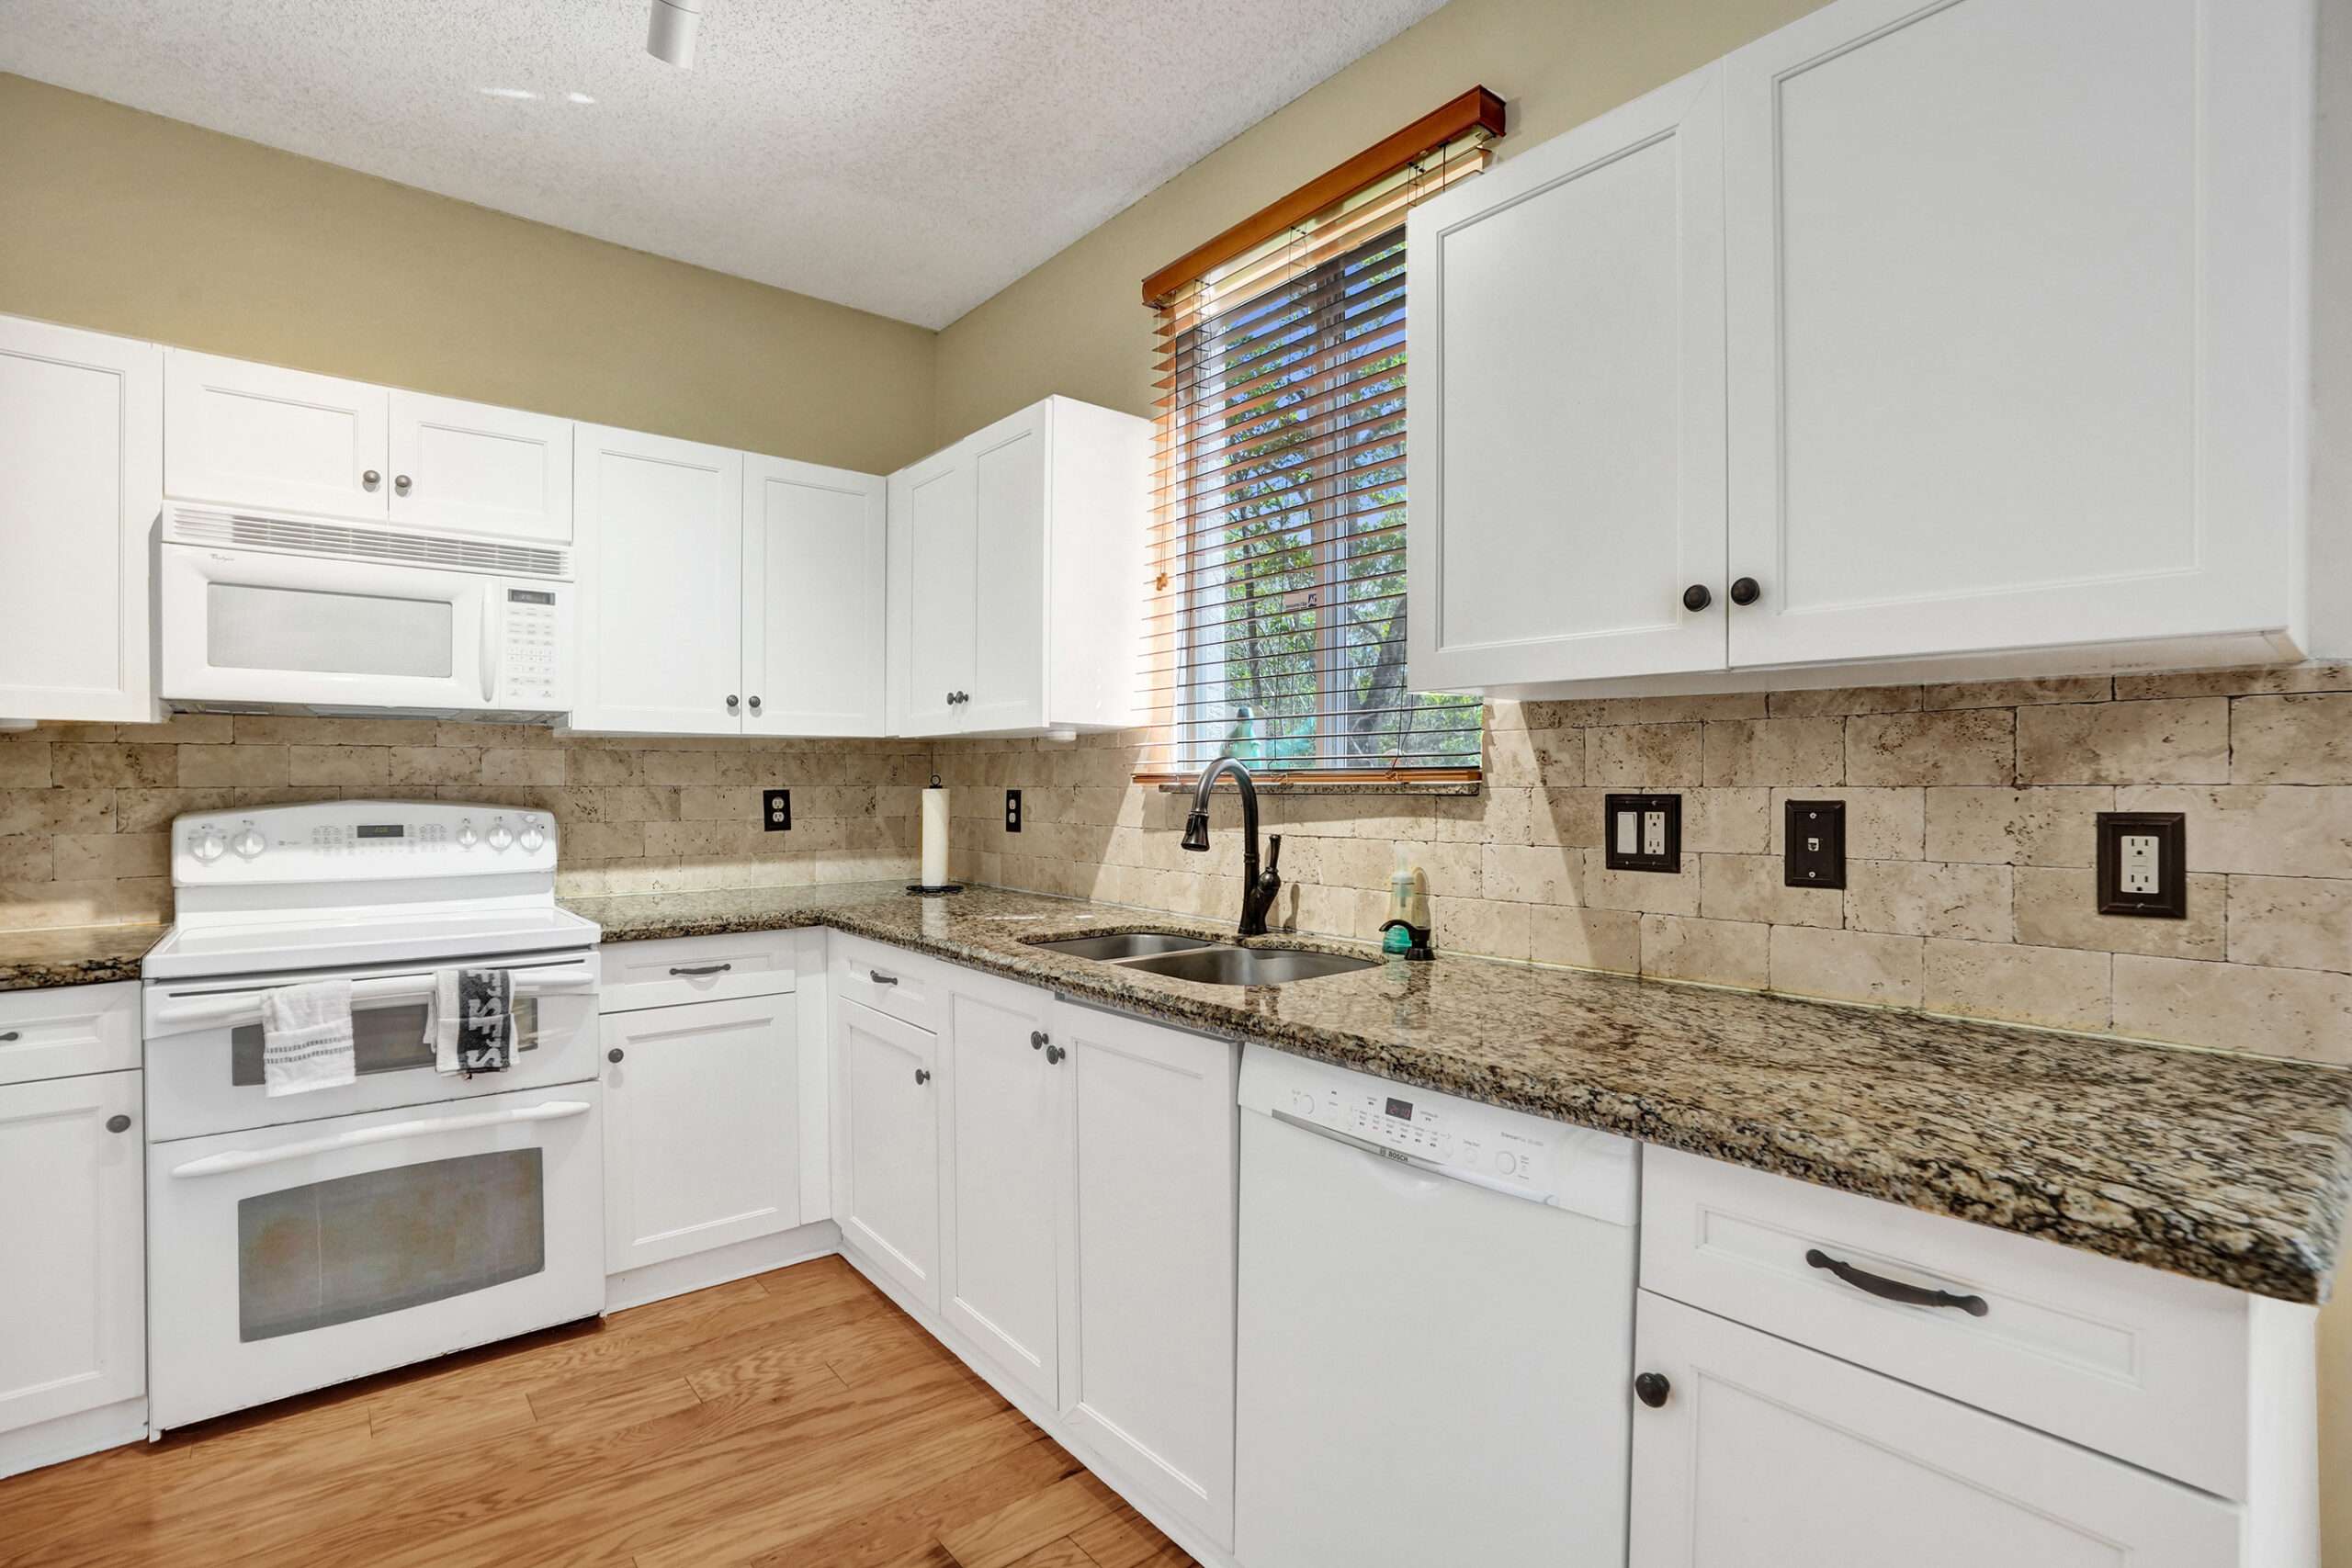
The upgraded kitchen features white cabinetry, granite countertops, & newer appliances, perfect for everyday living & entertaining. Additional upgrades include a 2024 roof, newer AC (2021), & water heater (2021), offering peace of mind & long-term value. Victoria Isles is a family-friendly gated community offering wonderful amenities including a pool, clubhouse, fitness center, and pet-friendly walking areas. The HOA also covers exterior insurance, basic cable, alarm service, and lawn maintenance, helping reduce ownership costs.
Conveniently located just minutes from the Sawgrass Expressway and Florida Turnpike, this home provides easy access to major highways, A-rated schools, restaurants, and shopping, including the popular Promenade at Coconut Creek. This move-in-ready townhome combines location, upgrades, and lifestyle & opportunity you won’t want to miss.
To view this home or others before they are gone! Call Joy or Jeff at 954-695-7653 to schedule your private Tour!!
Beautiful 4/2 on wide water lake that features vaulted ceilings, tile and wood floors, with carpet in two rooms. Oversized covered patio. Homeowner was an engineer and took very good care of the home!
Description is short, because we sold it in one day!
For other real estate opportunities, reach out to Joy or Jeff at 954-695-7653

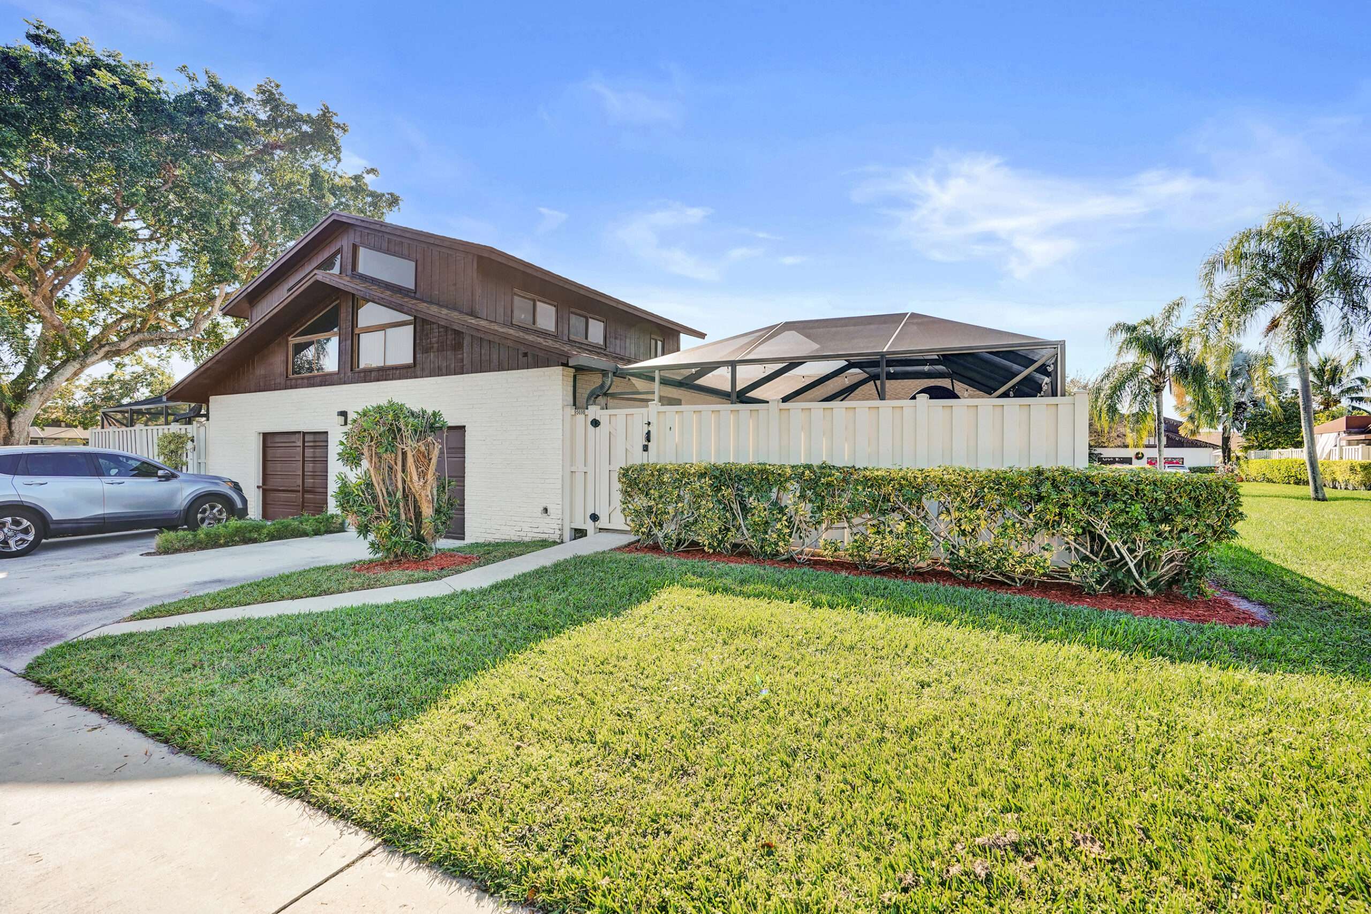

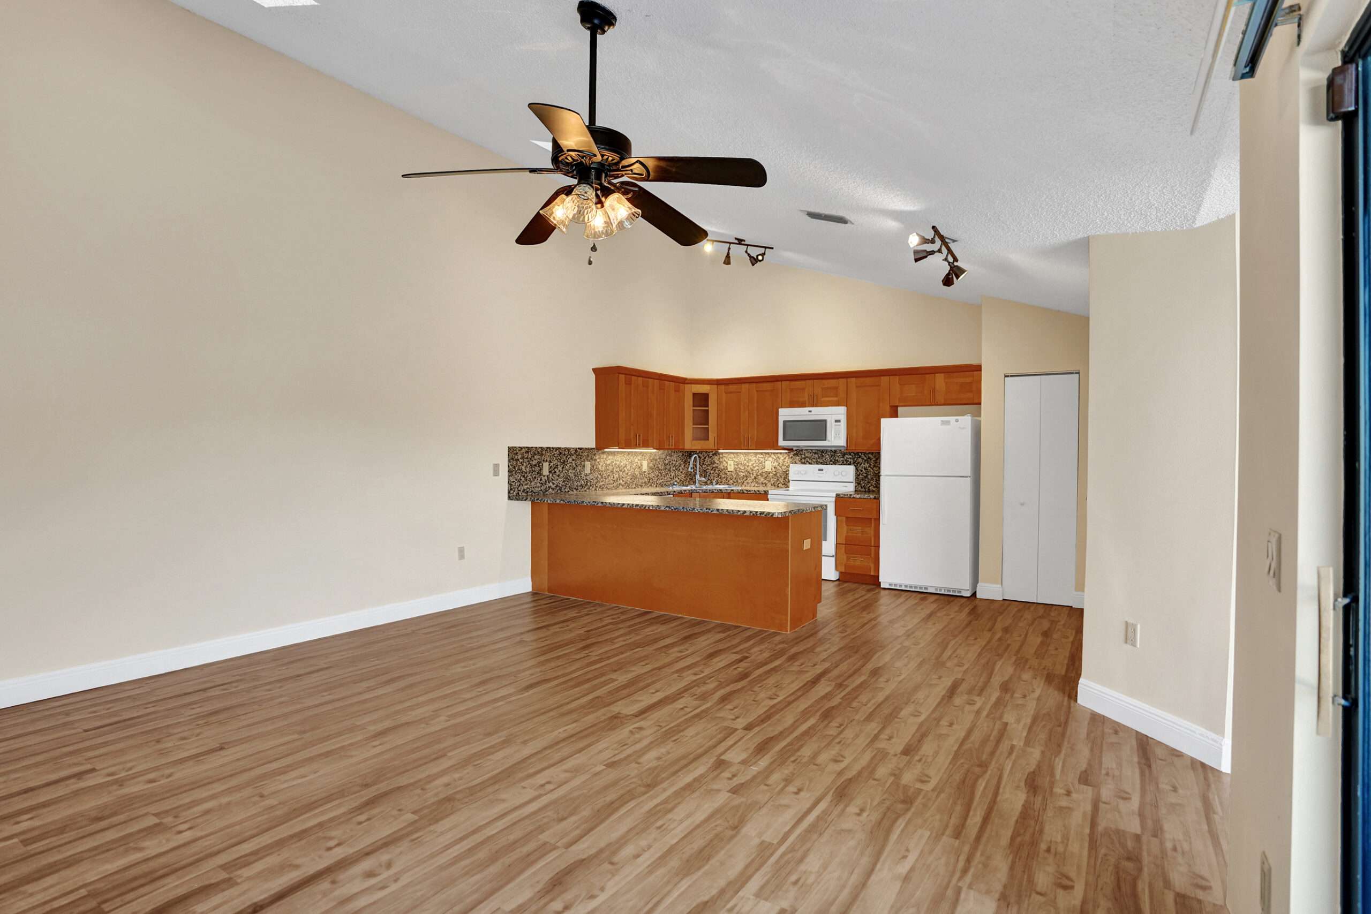
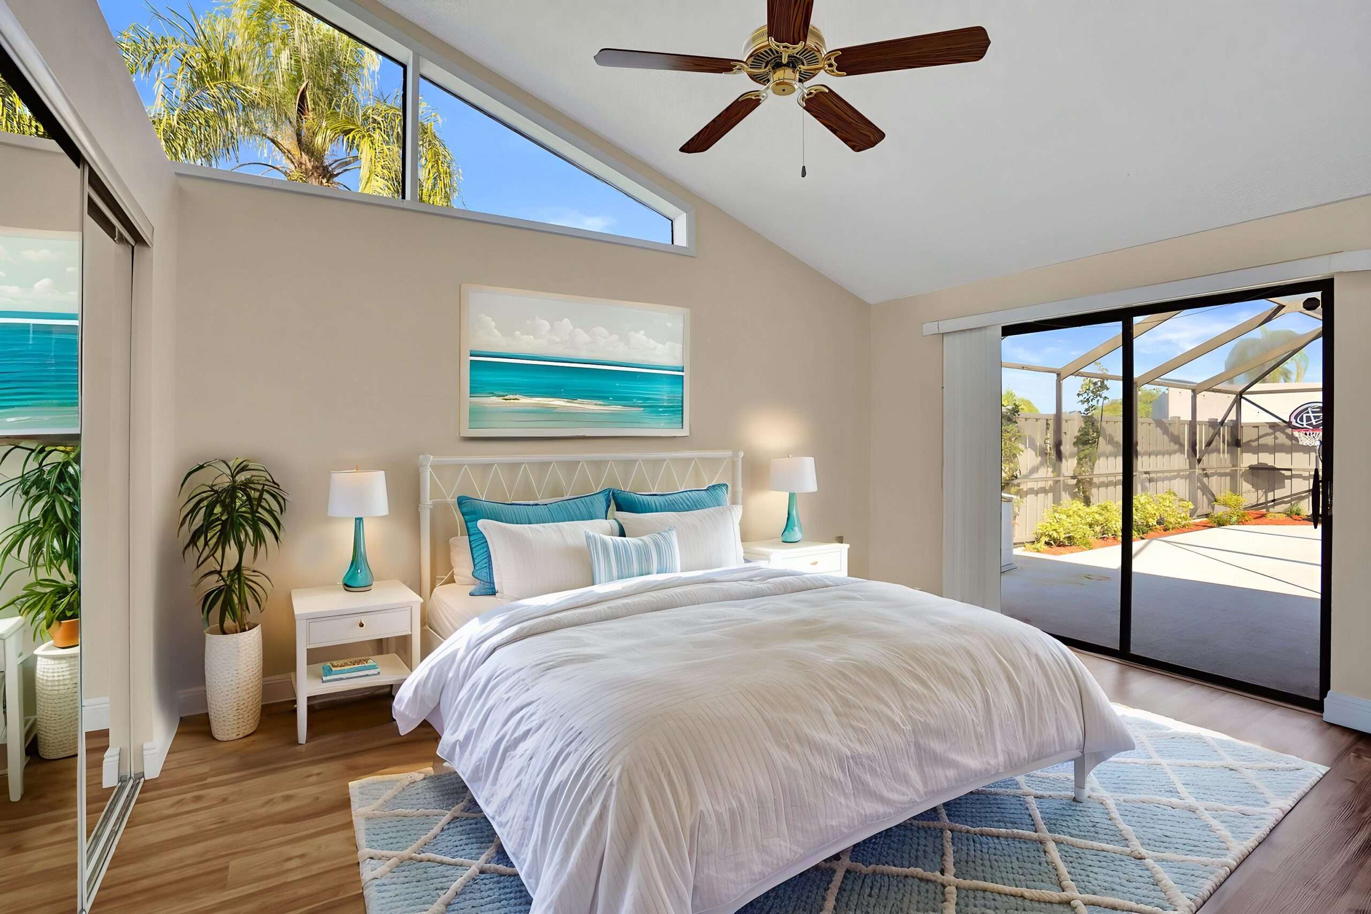
Discover spacious living in this beautifully maintained triple-split 3-bedroom, 3.5-bath townhome in the charming Boca Gardens community, where you enter into an expansive private courtyard that has many potential uses! 3 Sliders that access the 900sf patio! Ea bedroom features its own en-suite bathroom, offering privacy & convenience, plus a 1-car garage with washer & dryer (serviced 2023). This is an HOA (not condo) community with no buyer approval & a one-time capital contribution of $930.00. Major improvements include a fully remodeled kitchen (2015), complete re-plumbing (2019), newer Whirlpool appliances, upgraded Toto & Kohler toilets, newer roof (2022), updated electrical panel (2025), new HVAC (2024), updated lighting in all bathrooms, new flooring in upstairs bath & more! The inviting private outdoor space is perfect for relaxing or entertaining, creating an ideal indoor-outdoor retreat. HOA Covers the Roof. Boca Gardens offers resort-style amenities including a clubhouse, sparkling pool, tennis courts, fitness center, basketball, racquetball and scenic walking paths. Conveniently located near a small lake, courts & clubhouse as you pull into your home! Perfectly positioned between State Road 7 and Lyons Road, you’re just minutes from Boca Raton’s best shopping, dining, schools, parks, and daily conveniences. Move-in ready with an extensive list of upgrades (see attachments), this wonderful townhome blends lifestyle, comfort & location in one perfect opportunity!